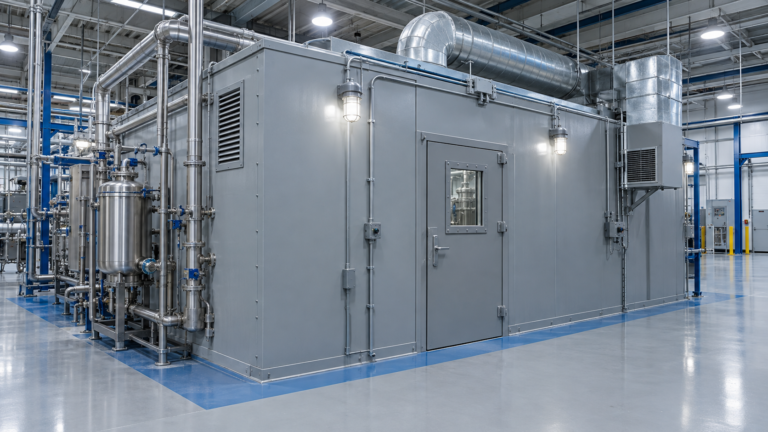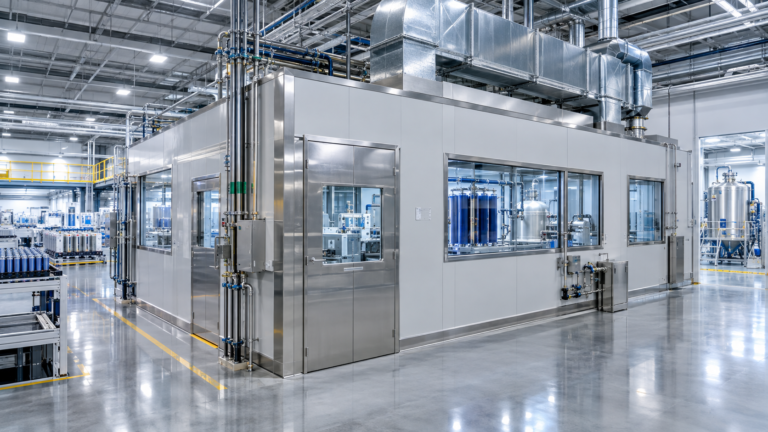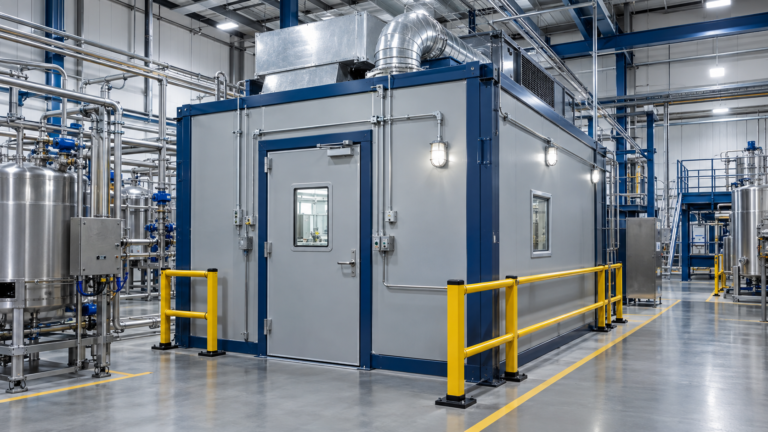
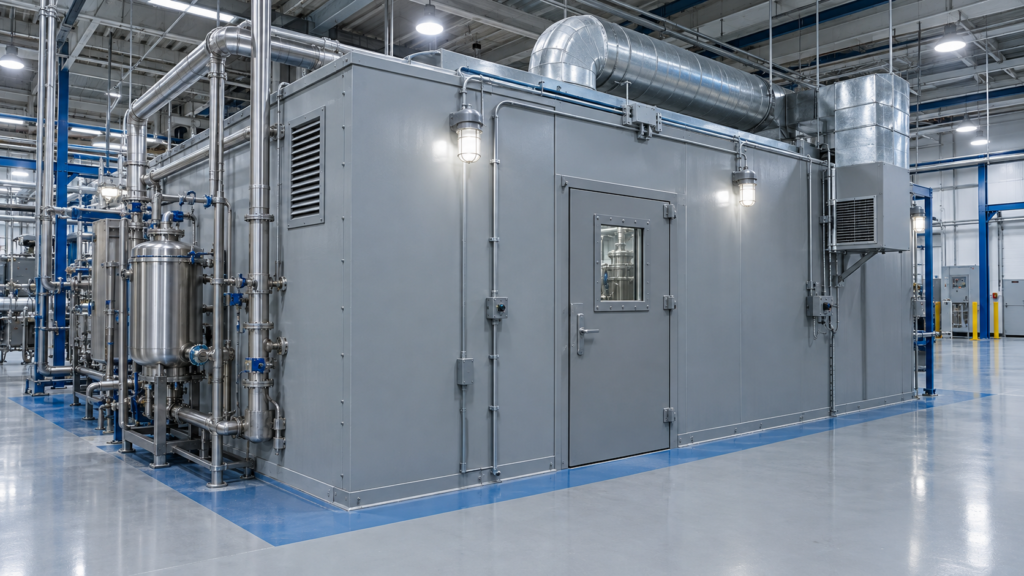
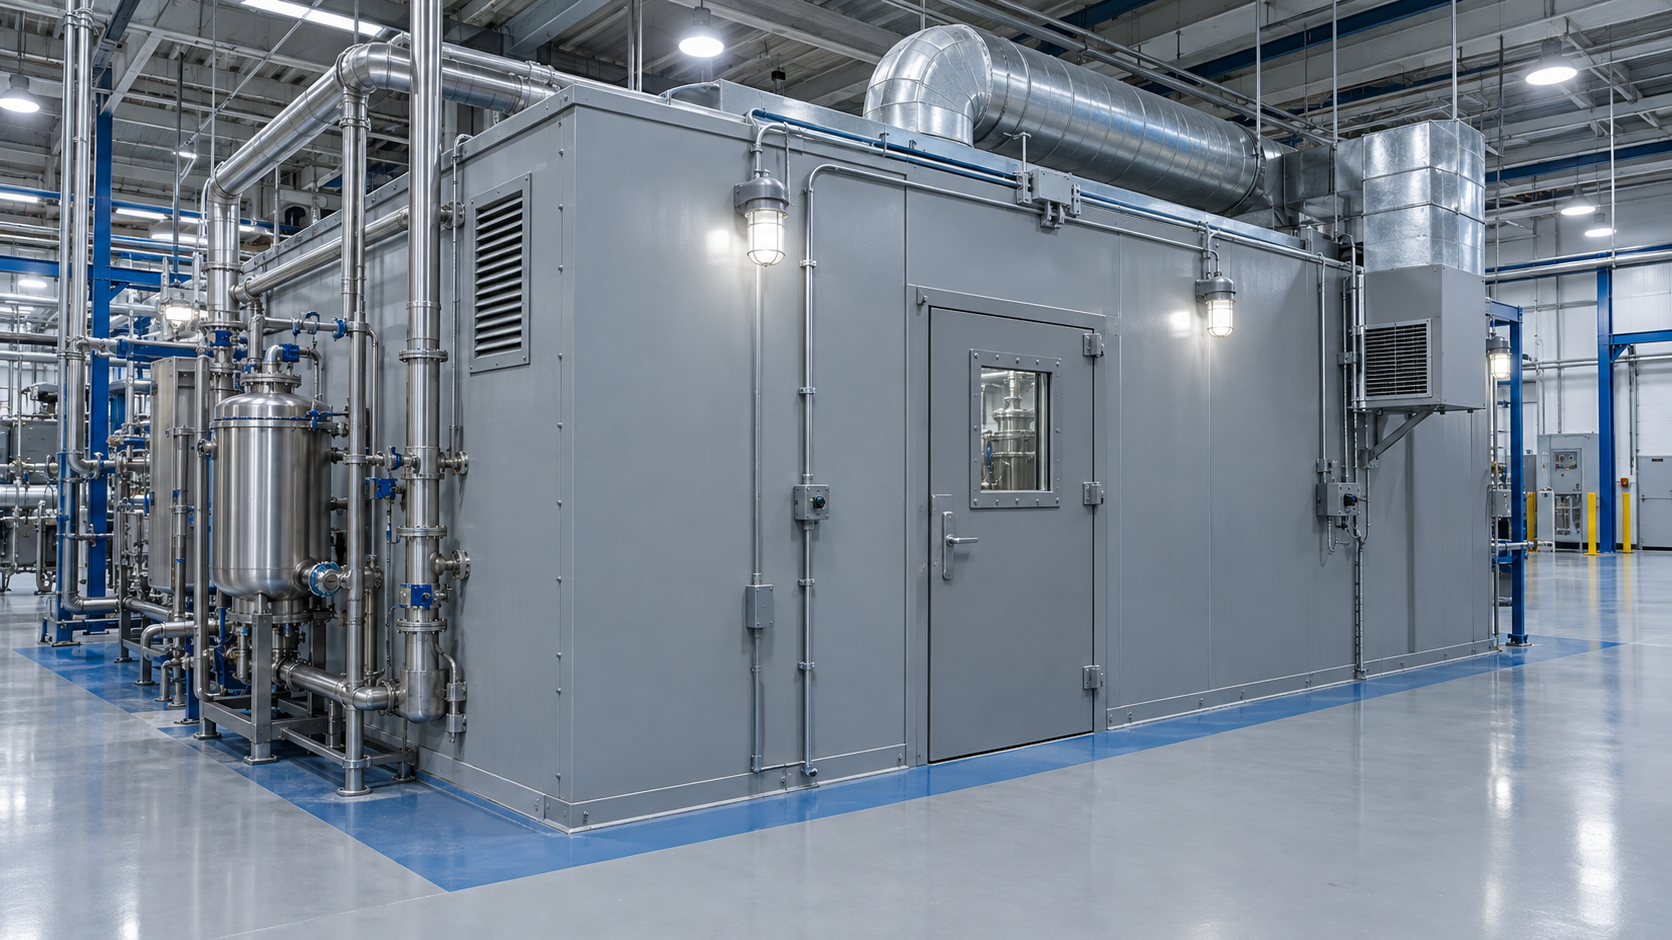
A Class 1 Division 1 processing room brings a defined hazardous operation into a purpose-designed space, helping facility teams coordinate electrical protection, ventilation, fire safety, and production flow. The goal is not simply to install an enclosure; it is to match the room and its systems to the materials, processes, and credible operating conditions identified by the project team.
What a Class 1 Division 1 processing room means
Class I locations are associated with flammable gases or vapors. Division 1 describes conditions in which ignitable concentrations may exist during normal operations, during frequent repair or maintenance, or because of process upset or equipment failure. The classification is specific to the actual operation and its surroundings; it should be established by qualified professionals using process information, release scenarios, ventilation assumptions, and applicable codes.
A Class 1 Division 1 processing room therefore starts with a documented hazard assessment rather than a standard floor plan. The assessment helps determine the classified boundaries, the materials and equipment involved, and the safeguards that must be coordinated. A room’s walls alone do not define compliance: adjoining areas, penetrations, doors, utility interfaces, and the arrangement of process equipment can all affect the design.
Class 1 Division 1 processing room area classification
Area classification identifies where flammable atmospheres could occur and under what conditions. OSHA’s hazardous-location rule calls for each room, section, or area to be considered individually, with electrical equipment and wiring suitable for the identified location and the relevant gas or vapor properties. Review OSHA’s requirements for hazardous (classified) locations as part of the project code review.
For a facility, this means tracing the process: identify potential release points, operating and maintenance activities, material properties, and the influence of ventilation. Document the classification basis and share it with engineering, electrical, controls, construction, operations, and the authority having jurisdiction. Early coordination can expose conflicts—such as a panel, instrument, or utility connection in a classified boundary—before they become field rework or schedule delays.
Electrical and ventilation design for a Class 1 Division 1 processing room
Electrical devices, lighting, motors, sensors, wiring methods, and controls must be selected for their assigned locations and the substances present. Explosionproof apparatus is one protection technique for equipment approved for the applicable Class I location; it is not a blanket label for every component or room. Equipment selection, installation details, bonding, sealing, and inspection should follow the classification documents and adopted electrical requirements.
Ventilation is likewise process-specific. A design team evaluates how air is supplied and exhausted, where potential releases could travel, and how the chosen airflow strategy supports the process and hazard analysis. Fan and control components located in classified areas need appropriate ratings, while ducts and penetrations must be coordinated with the room envelope. Where monitoring, alarms, or interlocks are part of the engineered safety strategy, their setpoints, response, and failure behavior should be defined and verified—not assumed from a generic room template.
Fire protection, egress, and facility integration
Fire protection should be integrated with the facility’s code analysis, process hazards, and emergency plan. Depending on the project, the design may address detection, suppression, emergency shutdown, separation, access for responders, and safe egress. Requirements vary by occupancy, process, materials, and jurisdiction, so the project team should confirm applicable building and fire codes with the authority having jurisdiction. No single room configuration guarantees a permit or replaces a site-specific engineering review.
Plan the room as part of the complete operation. Confirm the route for incoming materials and outgoing product, equipment clearances, maintenance access, utility connections, drainage where relevant, and the location of controls. Coordinate door swing and egress with nearby work areas, and make sure the room’s ventilation and electrical provisions align with the process equipment vendor’s requirements. This systems view helps avoid costly late changes.
Why a modular Class 1 Division 1 processing room?
A modular approach can move much of the enclosure fabrication and system coordination into a controlled manufacturing setting. That can make dimensions, penetrations, and component interfaces easier to review before shipment, while reducing the amount of work performed in a busy production area. The project still requires site-specific engineering, installation, inspection, and approval; modular construction is a delivery method, not a shortcut around code compliance.
For industrial processing projects, a turnkey package can bring the enclosure, classified electrical provisions, ventilation interfaces, fire-safety coordination, and documentation into one coordinated scope. It can also support phased expansion when production needs change. Explore C1D1 processing booths for industrial facilities to see how a modular enclosure can fit into a broader processing layout.
Start with a clear process description, a qualified area-classification study, and early discussion with the design team and authority having jurisdiction. With those inputs, a Class 1 Division 1 processing room can be engineered as a practical part of a safe, maintainable, and code-coordinated industrial facility.