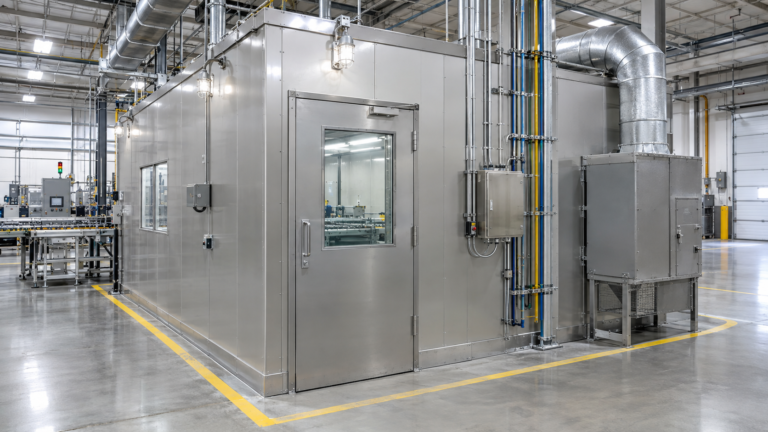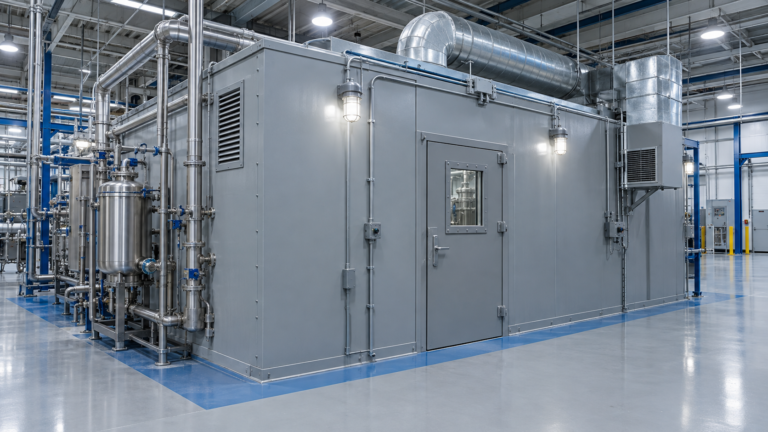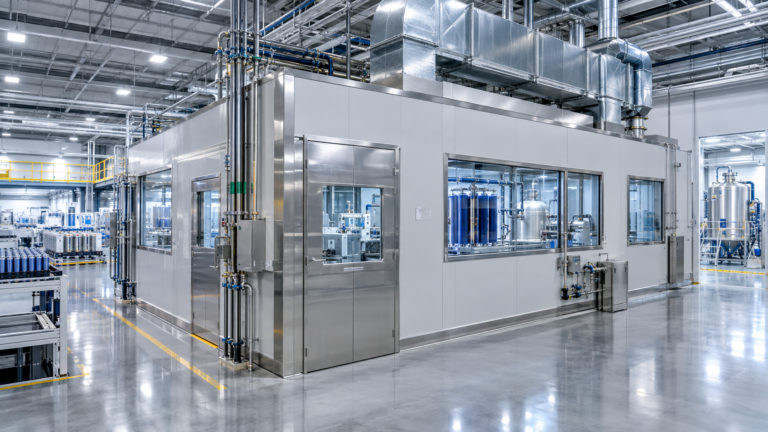
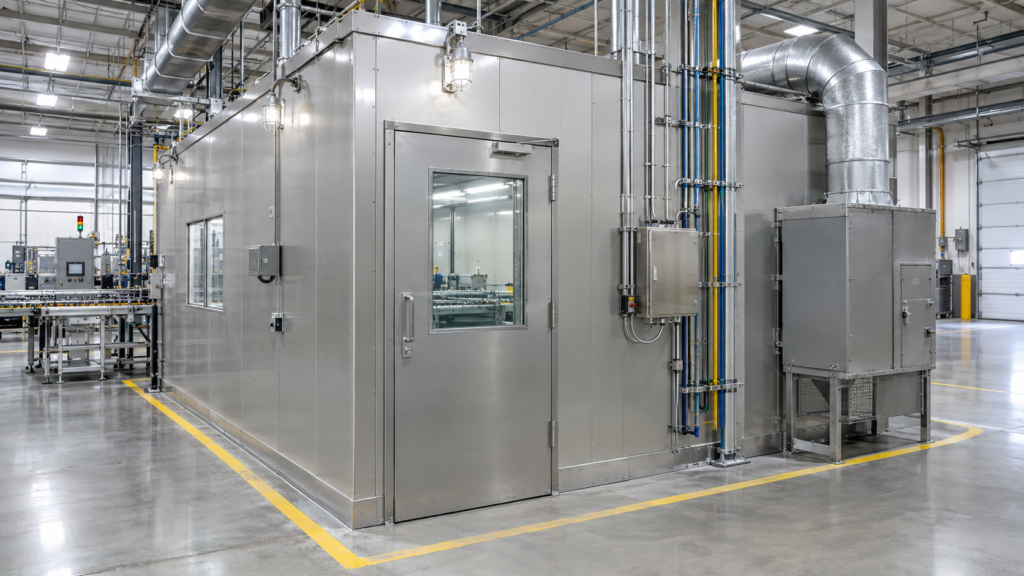
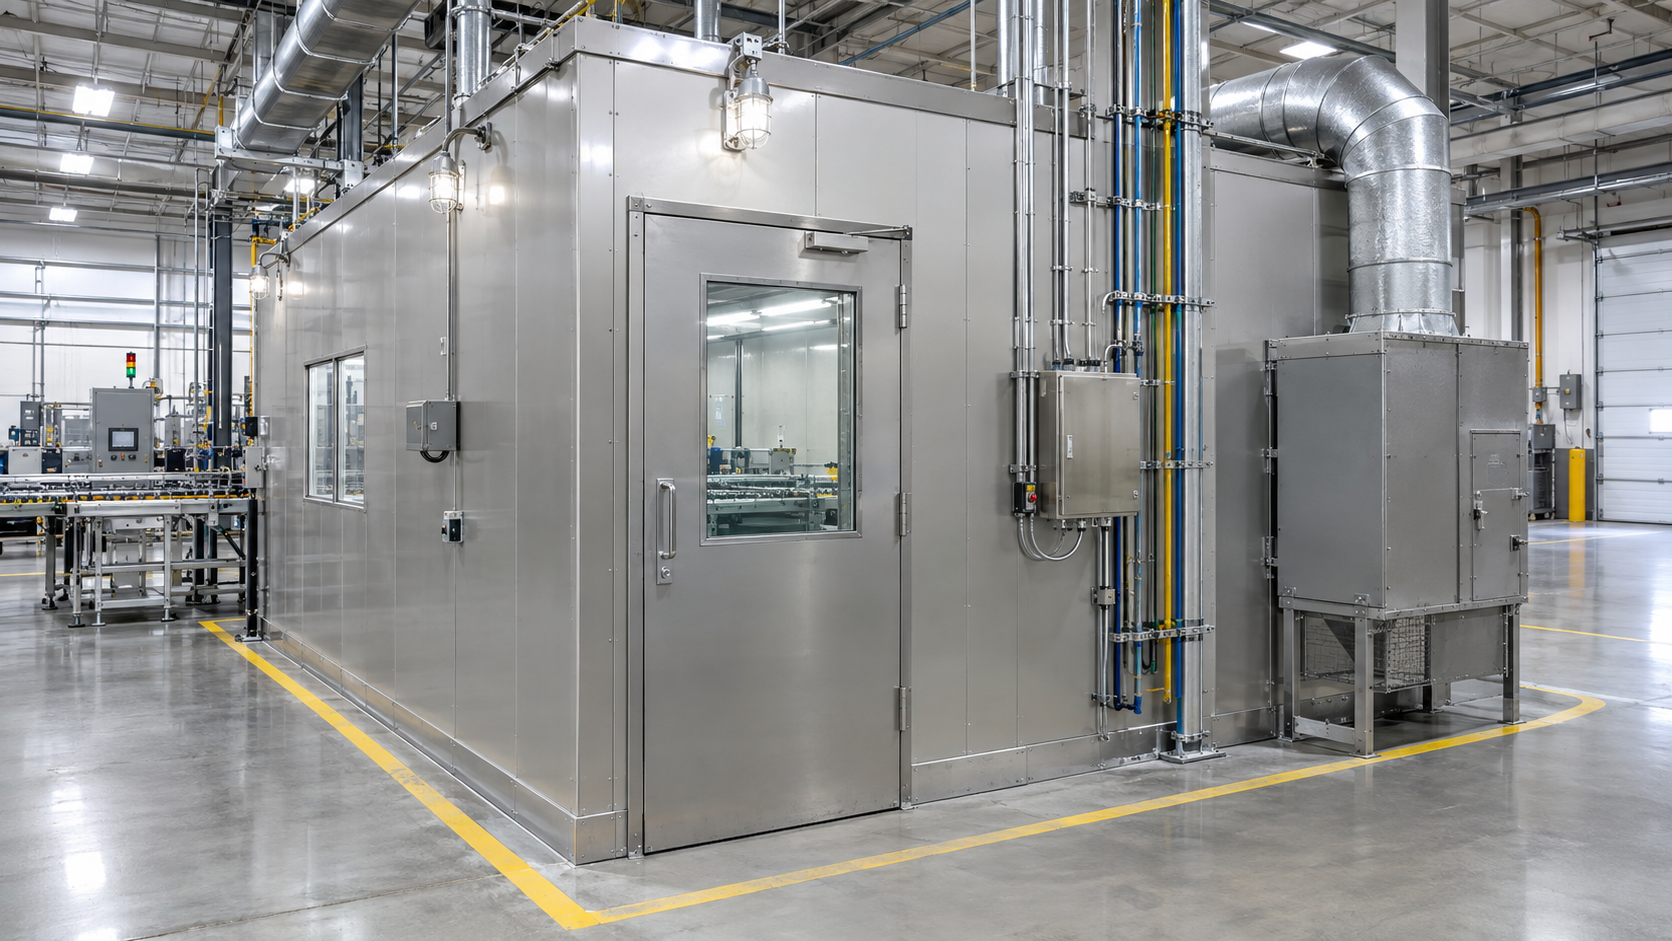
C1D1 booths help industrial processing teams create a clearly defined work area while coordinating the enclosure with ventilation, electrical systems, fire protection, and the wider facility. The strongest projects start with the process and site conditions, not a standard room footprint. That early definition lets designers, operations staff, installers, and reviewers work from the same set of assumptions.
What C1D1 booths contribute to industrial processing
A purpose-built booth can organize process equipment within a defined boundary and make important interfaces visible. The design team can plan access doors, viewing panels, utility penetrations, ventilation connections, lighting, and service clearances around the actual equipment. This gives facility teams a practical basis for discussing how the process fits into production flow and how routine inspection or maintenance will take place.
The enclosure is only one part of the safety strategy. Process materials, operating steps, possible vapor releases, nearby equipment, and building conditions all affect the engineering decisions. C1D1 booths do not by themselves establish a compliant installation or replace a site-specific hazard review; the room, connected systems, and operating procedures must be evaluated together.
Plan C1D1 booths around facility interfaces
Before fabrication, map the booth location against the production line, material routes, adjacent work areas, and building structure. Confirm the required footprint, floor loading, door swing, equipment movement, maintenance access, and clear egress. Identify where electrical power, controls, ventilation ductwork, fire-protection connections, and other utilities will enter or leave the enclosure.
These decisions are easier to coordinate on drawings than after equipment arrives. A clear interface plan identifies which party supplies each connection, the dimensions and elevations required, and the documents needed for installation. It can also reveal conflicts with overhead services, existing panels, or neighboring processes early enough for the project team to resolve them without disrupting production.
Coordinate area classification and electrical design
Electrical design should follow the documented classification of the specific room or area and the properties of the materials involved. The team should coordinate equipment ratings, wiring methods, lighting, controls, instruments, grounding and bonding, and the boundary between classified and unclassified locations. Avoid treating a general-purpose component as suitable based only on its enclosure or industrial appearance.
OSHA’s hazardous-location rule requires each room, section, or area to be considered individually and electrical equipment and wiring to be suitable for the classified location. Review OSHA 29 CFR 1910.307 with qualified project professionals as part of the design basis. The applicable requirements and equipment selection depend on the project, adopted codes, and authority having jurisdiction.
Coordinate ventilation and fire protection for C1D1 booths
Ventilation should be designed around the process and hazard analysis, including airflow direction, make-up air, exhaust routing, potential accumulation areas, and the response to a loss of airflow. Fan and control equipment must be appropriate for its location, and the design should show how ventilation connects to the building and how its operating status is monitored when required. A generic air-change target is not a substitute for engineered analysis.
Fire protection, alarms, emergency shutdown, and responder access also need to fit the facility’s overall strategy. The project team should define which protections are inside the booth, which are provided by the building, and how signals or shutdown functions connect. C1D1 booths work best when these interfaces and responsibilities are clear in the drawings, specifications, and operating documents.
Prepare C1D1 booths for review and commissioning
A coordinated submittal can help reviewers understand the project without having to reconstruct its assumptions. Assemble the process description, layout, classification basis, equipment schedules, ventilation details, fire-protection interfaces, utility requirements, and installation responsibilities. Modular fabrication may allow some assembly and inspection to occur off site while facility preparations continue, but it does not guarantee permit approval or a particular schedule.
Before startup, verify the installed room against approved documents and confirm that electrical systems, ventilation performance, alarms, interlocks, and fire-protection interfaces operate as designed. Record deficiencies and close them before normal operation. Revisit the design basis whenever the process, materials, equipment, or layout changes; a previous review does not automatically cover a new configuration.
For facilities planning an industrial processing project, explore C1D1 Labs’ C1D1 processing booths as one modular approach. Begin with a clear process description and early coordination among engineering, operations, safety, and the authority having jurisdiction so that the booth can be integrated into the complete facility plan.