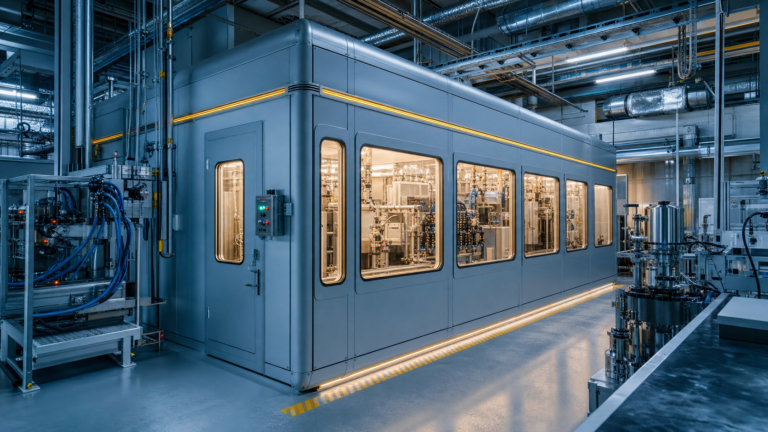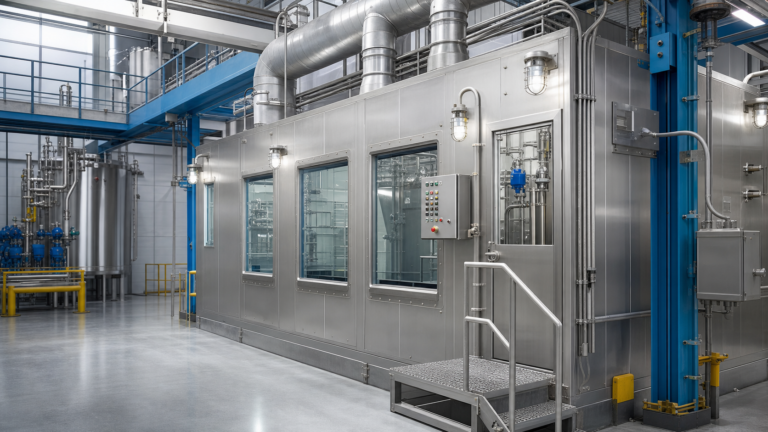
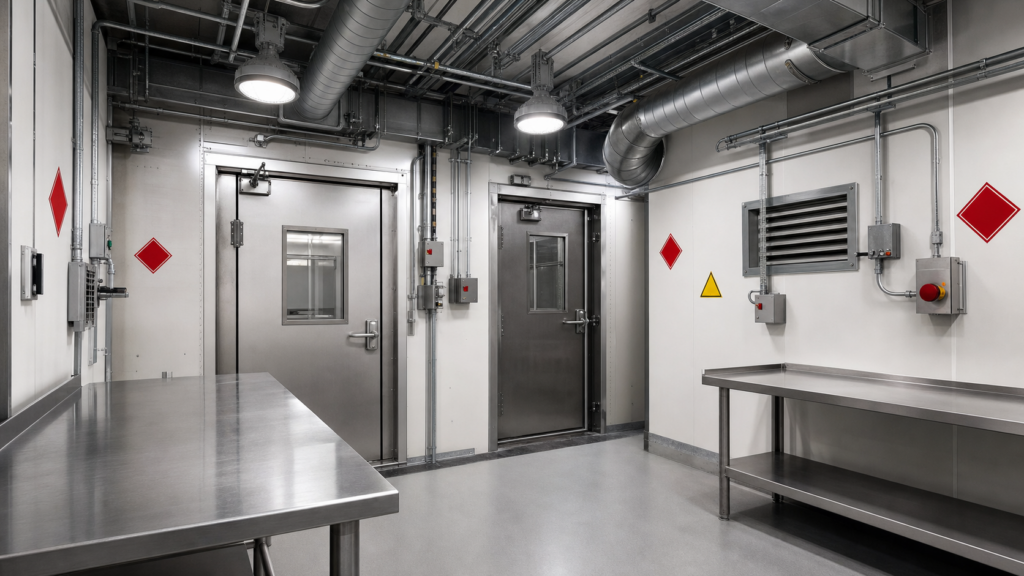
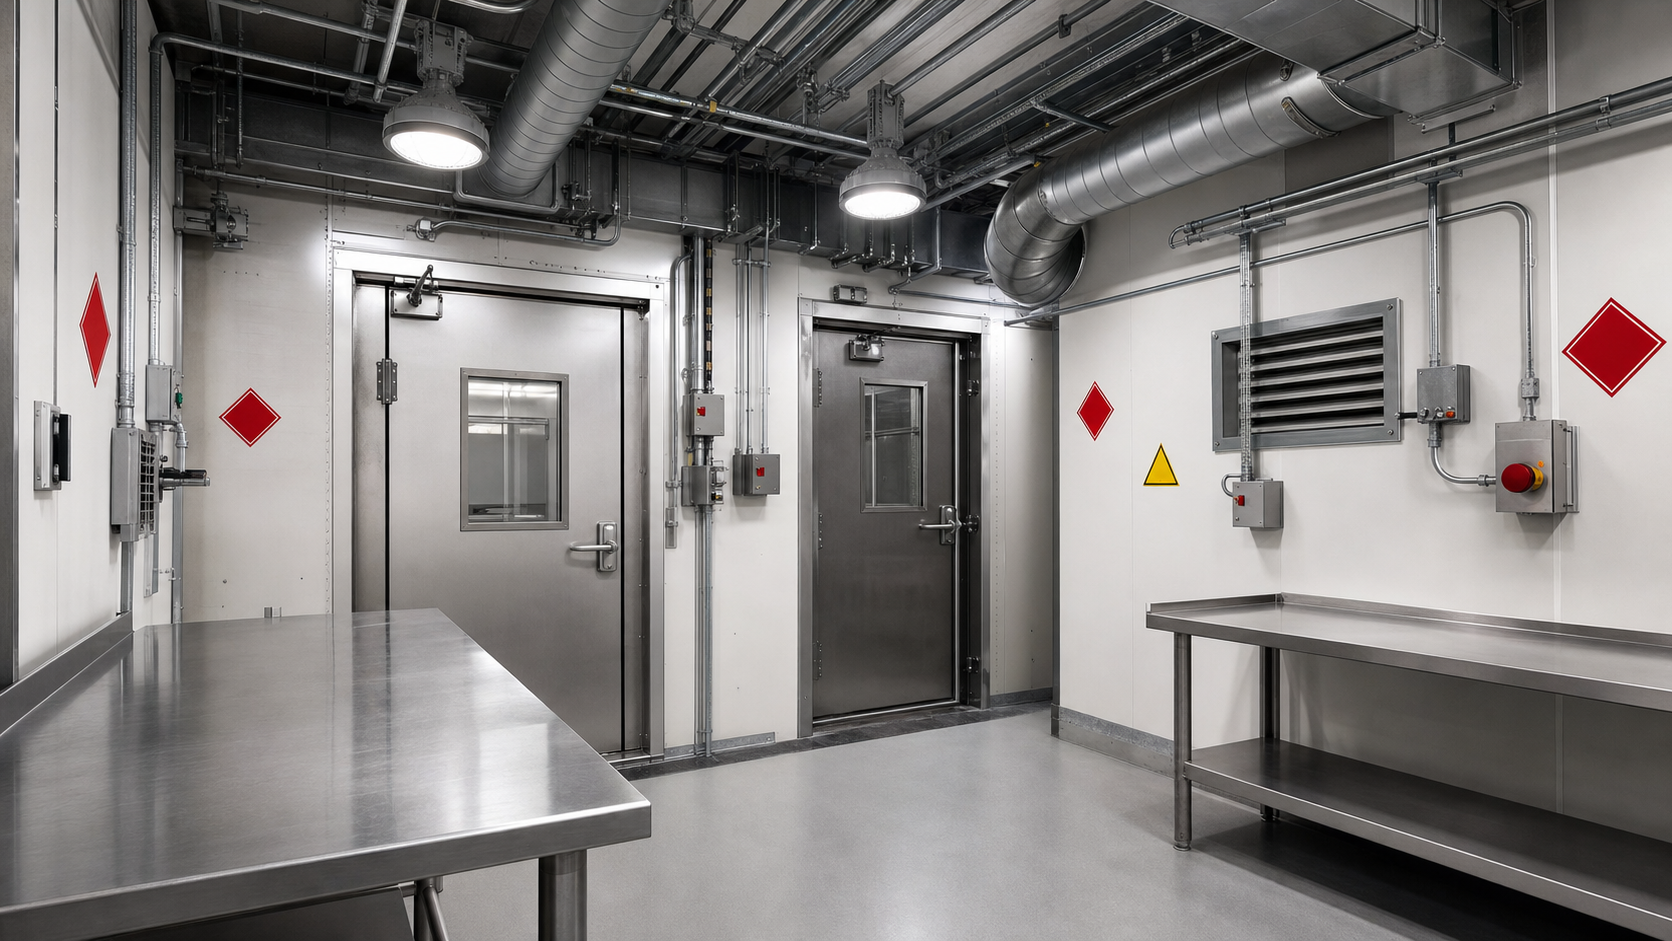
Class 1 Division 1 processing room projects succeed when the room layout, electrical classification, ventilation, and life-safety systems are engineered as one integrated package from day one.
In hazardous-location manufacturing, a well-executed room concept is more than a box with specialty doors. It is a coordinated set of controls: ignition-source control, containment, pressure/airflow management, monitoring, and emergency response. Below is a practical, field-oriented checklist you can use when scoping a new build or evaluating an existing space.
Class 1 Division 1 processing room: define the classified envelope
Start with a clear definition of the classified area (the “envelope”). This includes the room volume, any adjacent interstitial spaces, and any penetrations that could allow vapors or dust to migrate. When teams skip this step, they end up with mismatched equipment ratings or uncontrolled pathways through cable trays, ceiling voids, and ductwork.
- Process description and normal/abnormal scenarios: document where and when hazardous atmospheres can exist (routine operations, maintenance, upset conditions).
- Boundary drawing: mark walls, doors, windows, and all mechanical/electrical penetrations that cross the envelope.
- Equipment list: identify which devices must be rated for the classification and which can remain outside via remote mounting or isolation.
Class 1 Division 1 processing room electrical and controls essentials
Electrical is where Class/Division requirements show up most visibly. A robust design aligns equipment ratings, wiring methods, and control strategy so the room is maintainable and inspectable.
- Wiring method coordination: use appropriate conduit, seals, and fittings per the area classification and local inspection requirements.
- Isolation and interlocks: implement door interlocks, ventilation proving, and emergency stop logic that drives the system to a known safe state.
- Bonding/grounding: ensure metallic work surfaces, ducting, and equipment frames are properly bonded to reduce static-related ignition risk.
- Instrumentation placement: place sensors (pressure, airflow, gas detection where applicable to the hazard) where they represent the worst-case conditions—not where they are easiest to install.
For a deeper look at how low-temperature and hazardous-location equipment integrates into facility electrical planning, see our overview of low-temp and explosion-proof freezers.
Ventilation and pressure control for a Class 1 Division 1 processing room
Ventilation is a primary risk control for many hazardous-location processes. The goal is predictable airflow pathways, stable pressure relationships, and a control sequence that fails safely.
- Airflow pattern: design supply and exhaust to move air from clean to less-clean zones and avoid dead pockets behind equipment.
- Pressure relationships: confirm how the room should behave relative to adjacent spaces (negative, neutral, or positive), and design doors/vestibules accordingly.
- Redundancy and alarms: define what happens if an exhaust fan fails, a filter loads, or a damper sticks (alarm, shutdown, or reduced-speed safe mode).
- Commissioning measurements: specify acceptance criteria (ACH, differential pressure, exhaust flow) and require documentation at turnover.
Life safety and fire protection coordination
Even when your primary hazard is related to flammable vapors or dust, the room must still meet building and fire code fundamentals. Early coordination with fire protection and code compliance prevents painful late-stage redesigns.
- Detection and notification: verify smoke/heat detection strategy and notification coverage, considering airflow and ceiling geometry.
- Suppression interface: coordinate sprinkler coverage (or other suppression approach), head spacing around obstructions, and any special shutoffs.
- Egress and emergency hardware: confirm panic hardware, door swing, travel distances, and emergency lighting/exit signs.
- Hazard analysis documentation: maintain a clear, inspector-ready narrative that ties the room’s controls to the hazards being managed.
For code terminology and how it maps into enforceable requirements, OSHA’s overview of hazardous locations is a helpful starting point: OSHA hazardous locations.
Testing, documentation, and turnover deliverables
A Class 1 Division 1 processing room is only as good as the documentation that supports it. Inspectors, insurers, and maintenance teams will rely on the record set to verify ongoing compliance and safe operation.
- As-builts: electrical one-lines, panel schedules, control schematics, and mechanical drawings reflecting field conditions.
- Sequence of operations: a written narrative describing normal start/stop, alarm states, and emergency shutdown behavior.
- Commissioning report: airflow/pressure tests, interlock verification, and functional testing of alarms and emergency controls.
- Maintenance plan: inspection intervals for seals, filters, fans, and any safety-critical sensors.
Bottom line: a Class 1 Division 1 processing room is an engineered system, not a single product. When classification boundaries, electrical methods, ventilation controls, and life-safety features are coordinated early, you get a room that is safer, easier to permit, and easier to operate for years.