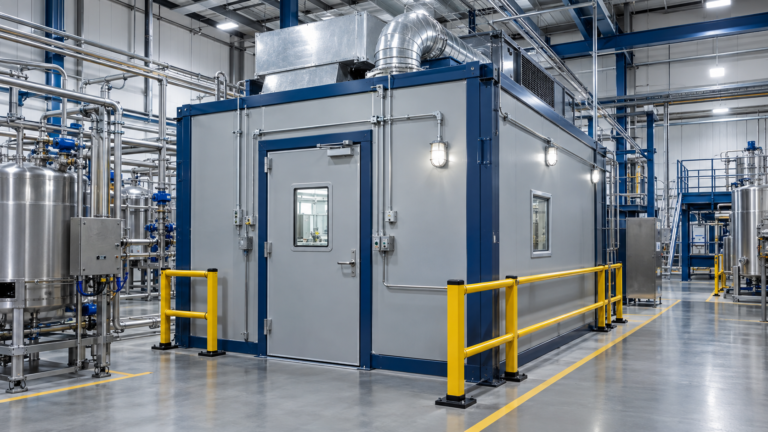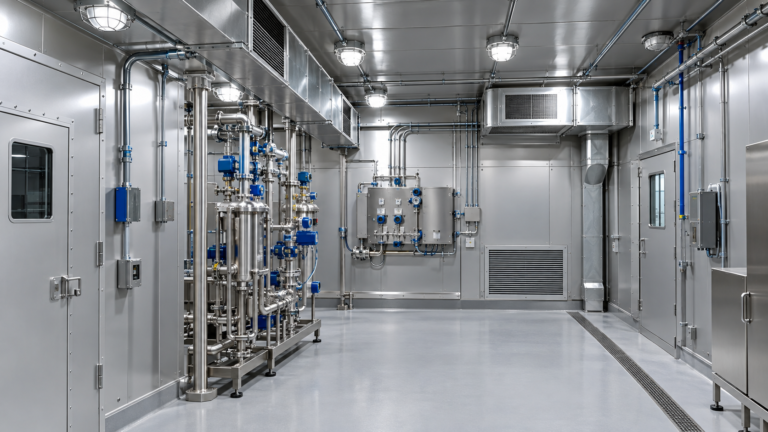
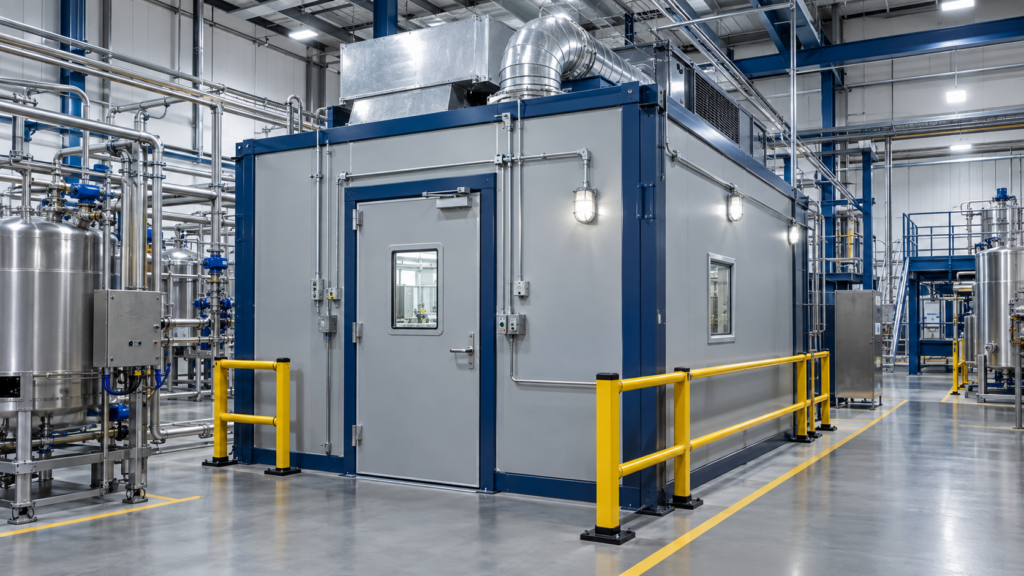
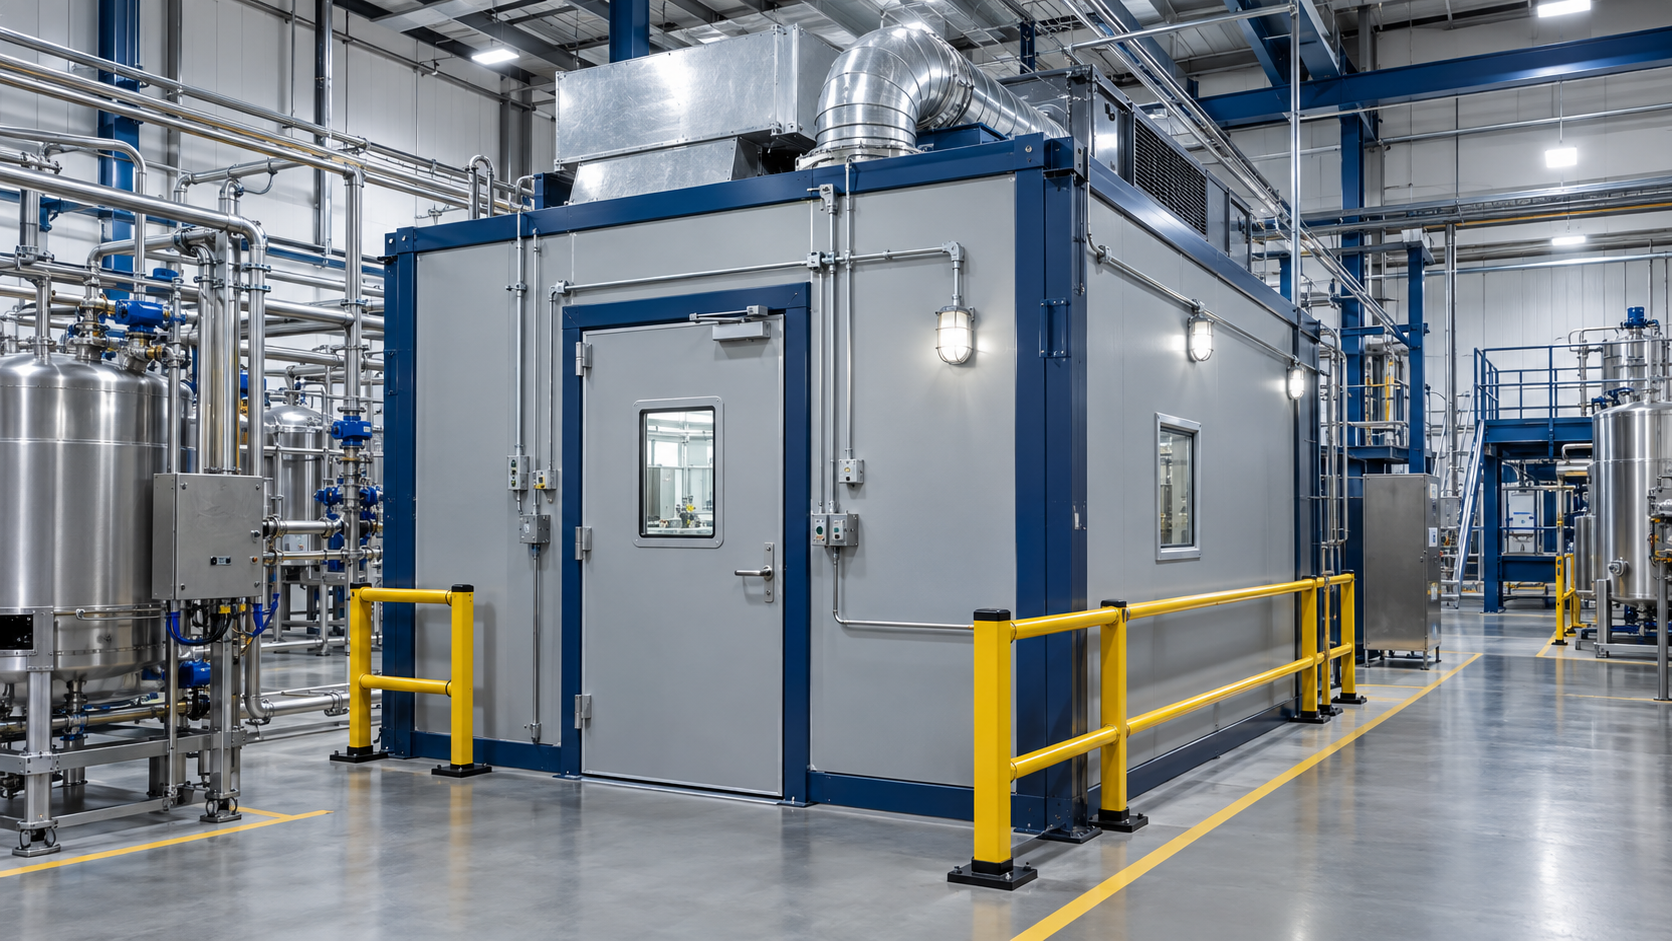
C1D1 booths give industrial processing teams a defined, engineered space for operations where flammable vapors may be present. By coordinating the enclosure, ventilation, electrical equipment, and facility interfaces as one design, a purpose-built booth can support safer work and a clearer path through project review.
What C1D1 booths are designed to do
A Class I, Division 1 designation describes a hazardous (classified) location based on the properties of flammable gases or vapors and the likelihood that an ignitable concentration may be present. The classification applies to the specific area—not automatically to every room or operation in a plant. OSHA requires each room, section, or area to be considered individually, and electrical equipment and wiring in a classified location must be suitable for that location.
That makes C1D1 booths more than prefabricated partitions. The enclosure provides a defined process boundary, while the engineering package addresses how air moves, where electrical devices are placed, and how the booth connects to the surrounding building. The design should respond to the actual process conditions rather than assume that one standard layout fits every facility.
For a reference point, OSHA’s hazardous-location electrical requirements describe area classification, documentation, and equipment selection. The project team should confirm applicable codes and interpretations with its qualified design professionals and authority having jurisdiction (AHJ).
Start C1D1 booths with a documented hazard assessment
Good design begins with a practical review of the process: materials and vapor characteristics, operating temperatures and pressures, routine and non-routine tasks, transfer points, equipment locations, and the conditions under which vapors could be released. This information helps the project team define the classified boundaries and identify the controls needed inside and around the booth.
Bring operations, engineering, electrical, mechanical, fire-protection, and safety stakeholders into the conversation early. A clear basis of design can record assumptions, applicable standards, ventilation objectives, electrical classification, emergency responses, and how the modular structure will connect to existing utilities. Documenting these decisions supports consistent coordination between drawings, specifications, equipment submittals, and field installation.
Ventilation helps manage vapor movement in C1D1 booths
Ventilation design should follow the hazard assessment and the process—not a generic air-change target. Engineers evaluate airflow paths, exhaust and make-up air locations, possible dead zones, and how air could move through doors or service openings. The intent is to manage vapor accumulation and migration in a way that matches the facility’s operating conditions.
Depending on the project, the control strategy may coordinate ventilation status with process equipment, alarms, or shutdown sequences. Controls, monitoring, and emergency behaviors need to be documented and tested as a system. The booth also has to connect to a suitable exhaust route and building services without creating conflicts with adjacent operations.
Coordinate electrical and fire protection with the facility
Electrical design should use the documented classification to guide equipment, wiring methods, and installation details. Components must be appropriate for the specific class and the properties of the materials present; selecting equipment by appearance or a broad “industrial grade” label is not enough. The design team also coordinates boundaries, conduit and cable routing, grounding and bonding, lighting, controls, and equipment located outside the classified area.
Fire protection, alarms, egress, structural requirements, and emergency access should be coordinated at the same time. A modular booth may need connections to site systems and clear procedures for abnormal conditions. Reviewing these interfaces early can reduce late drawing changes and help the AHJ evaluate how the room operates as part of the larger plant.
How C1D1 booths can simplify permitting and future changes
Modular construction can move portions of fabrication and inspection into a controlled shop environment while site preparation and utility coordination proceed in parallel. A coordinated package—plans, equipment schedules, design criteria, interface details, and commissioning steps—helps reviewers understand what is being installed and how it fits the facility. This preparation can make review more orderly, although final approval depends on the project design and the AHJ.
Standardized modules can also give a facility a clearer starting point for future capacity changes. Teams should still reassess hazards, process loads, ventilation, electrical classification, and fire-protection needs whenever the operation changes; an existing room should not be assumed suitable for a new process without review.
For industrial teams evaluating a modular approach, C1D1 booths can combine a defined work area with coordinated engineering and site integration. Explore C1D1 Labs’ industrial processing booths to see how a purpose-built enclosure can fit into a broader facility plan.