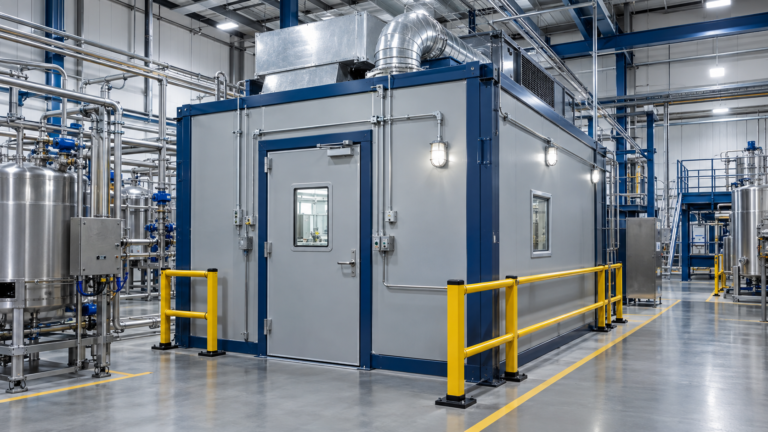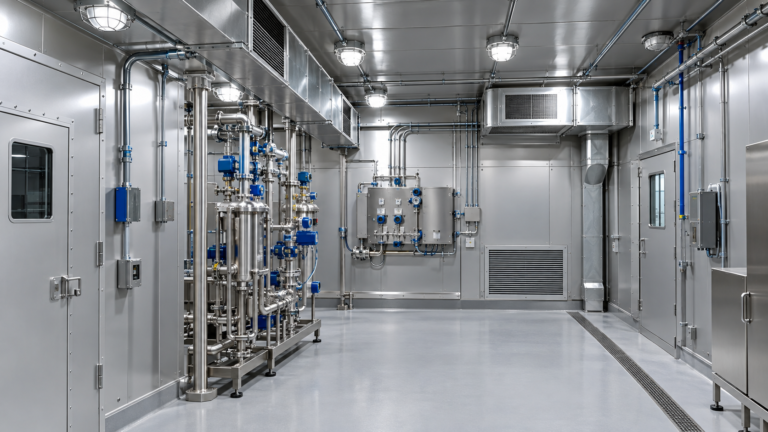
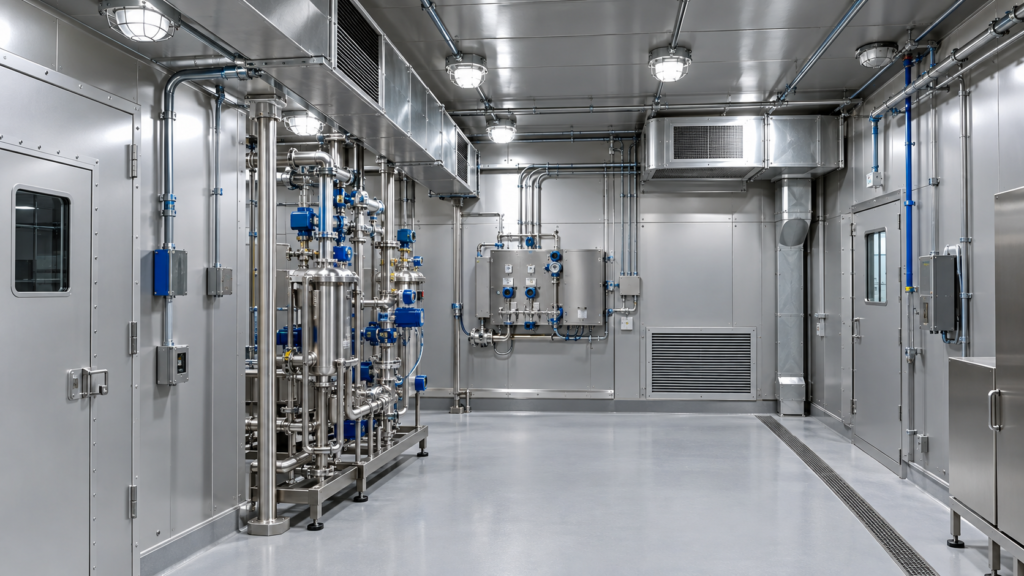
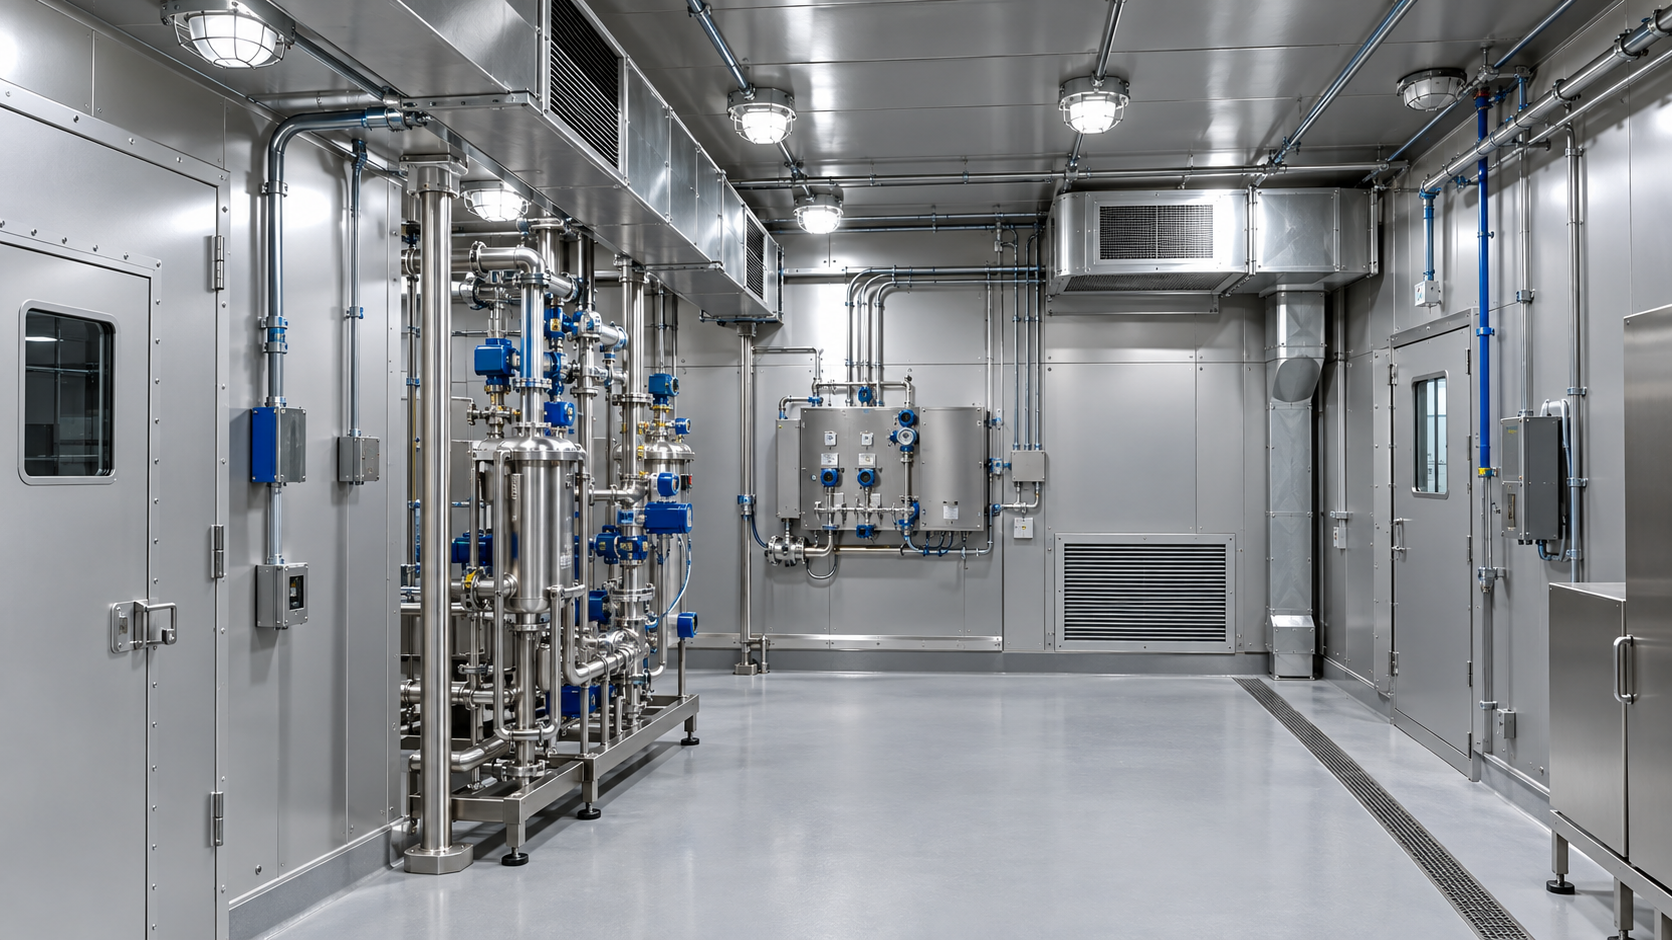
A Class 1 Division 1 processing room is a purpose-planned workspace for industrial operations where flammable gases or vapors may be present under the conditions defined by the applicable area-classification assessment. A well-designed room brings the process, electrical systems, ventilation, and fire-safety strategy together instead of treating each as a separate project. Modular construction can help teams coordinate those elements before installation and make the facility layout easier to phase.
What a Class 1 Division 1 processing room means
Class I locations involve flammable gases or vapors; Division 1 describes a location classification tied to the likelihood that an ignitable concentration may be present during normal operation or certain foreseeable equipment conditions. The classification is not a label to apply to an entire plant by default. A qualified design team evaluates each room or area based on the materials, process steps, operating procedures, and possible release points, then documents the basis for the design.
This matters because the area classification influences what electrical equipment and wiring methods may be installed, how maintenance is planned, and how the room connects to adjacent production spaces. The OSHA requirements for hazardous (classified) locations address electrical equipment and wiring, including approval for the particular location. Project teams should also coordinate applicable building, fire, mechanical, and electrical codes with the local authority having jurisdiction (AHJ).
Plan the Class 1 Division 1 processing room around the process
Start with a clear process description: what materials are handled, where they move, which operations are enclosed, and how the equipment is cleaned or serviced. Map doors, transfer points, instrumentation, utility connections, and operator access against that process. The result is a practical layout that helps keep routine work organized while giving engineers enough information to evaluate classified boundaries and building interfaces.
A modular room can be configured around defined footprint, access, and utility requirements, then coordinated with the surrounding facility. This can simplify sequencing when a plant needs to add capacity in a constrained area or align a new process cell with existing production. Prefabrication does not remove the need for project-specific engineering: dimensions, materials, penetrations, and interfaces still need review against the actual process and adopted codes.
For teams comparing enclosure approaches, review the C1D1 processing booths overview as one example of modular equipment designed for industrial processing applications. Use the concept as a starting point for requirements gathering, not as a substitute for site-specific classification or code review.
Electrical design for a Class 1 Division 1 processing room
Electrical selection follows the documented classification, not just the room name. Designers match equipment and wiring methods to the applicable class, division, gas or vapor group, and temperature requirements, and verify the equipment markings and installation conditions. Depending on the design, suitable protection techniques may include approved explosionproof equipment, intrinsically safe circuits, or other methods permitted for the specific location. A single component’s rating does not make the complete room compliant; connections, controls, instruments, and installation details all matter.
Keep electrical drawings, equipment schedules, and classification documents aligned as the design changes. If a process line, material, ventilation condition, or equipment location changes, review whether the area assessment or equipment selection should also change. Document control helps installers, inspectors, and maintenance staff understand what was designed and what must be preserved.
Ventilation and fire protection work as a system
Ventilation should be engineered around the process hazards and facility conditions. Air paths, supply and exhaust locations, monitoring, alarms, and control sequences need to be considered together so that the selected strategy supports safe operation without creating unintended flow patterns. The design team should coordinate ventilation decisions with the area-classification basis and with the mechanical and electrical systems serving the room.
Fire protection is similarly project-specific. Depending on the hazard analysis and code review, the design may address detection, suppression, emergency shutdown, egress, fire-rated construction, and communication with the facility’s alarm systems. These features should be coordinated early, because late changes can affect structural details, utilities, equipment clearances, and commissioning. No single feature replaces a complete engineering review.
Make a turnkey Class 1 Division 1 processing room easier to deliver
A turnkey approach gives the owner and project team one coordinated path from requirements definition through engineering, fabrication, installation, and startup support. Before procurement, align the process narrative, hazardous-area documents, equipment list, utility needs, facility drawings, and AHJ review path. Agree on responsibility for interfaces such as ducts, cable entries, fire-alarm connections, foundations, and acceptance testing.
During commissioning, confirm that installed equipment matches approved documentation, controls and alarms respond as designed, ventilation operates as specified, and staff receive clear operating and maintenance information. Keep records accessible for future inspections and modifications. These steps help avoid preventable rework and give operations teams a more consistent basis for day-to-day use.
When a project needs a defined industrial workspace with hazardous-area requirements, a modular Class 1 Division 1 processing room can provide a structured starting point for design coordination. The safest path is to pair modular execution with qualified engineering, documented classification, code review, and approval by the relevant authorities.