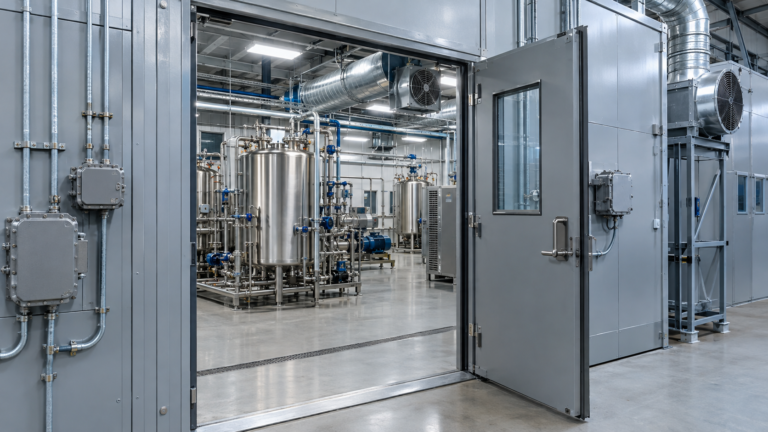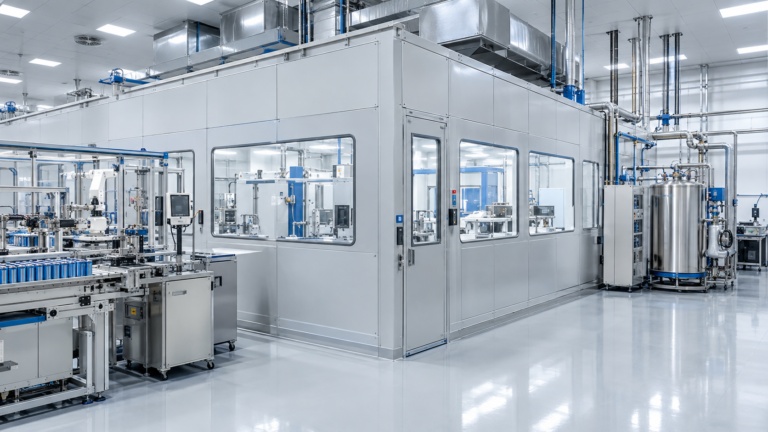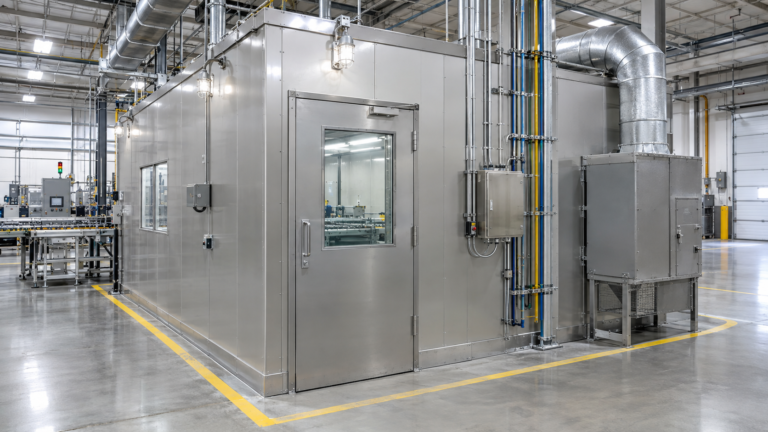
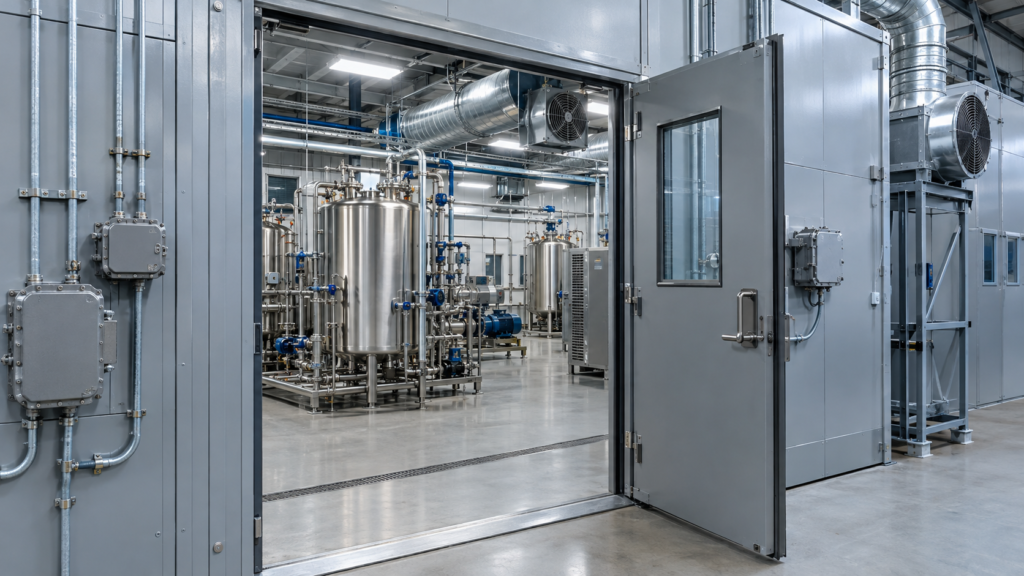
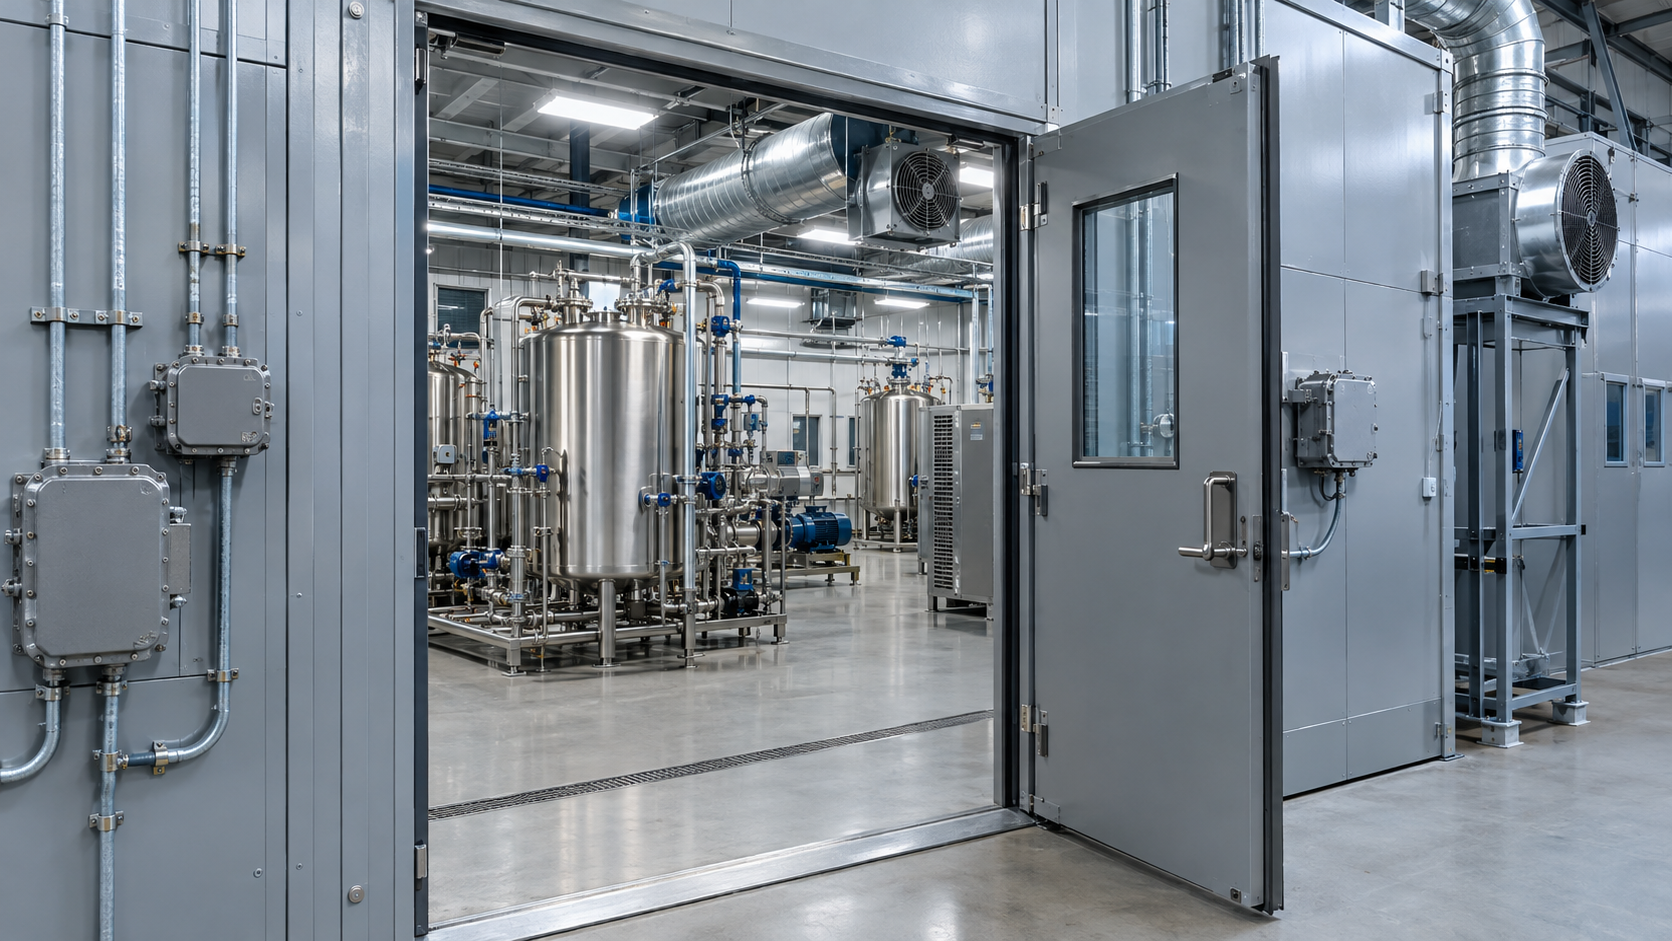
A Class 1 Division 1 processing room is a designated work area where electrical, ventilation, and fire-safety decisions are coordinated around a documented hazardous-location assessment. For industrial operators, the term is not a universal room specification: the classification depends on the materials, process conditions, and likelihood that ignitable concentrations may be present.
What makes a Class 1 Division 1 processing room different?
Class I locations involve flammable gases or vapors. Division 1 applies when the process assessment identifies conditions in which ignitable concentrations may exist during normal operation, may occur frequently during repair or leakage, or may result from specified equipment or process failures. The actual boundary can be limited to a process area or extend farther based on credible release scenarios and ventilation, so it should be established by qualified project professionals rather than assumed from a room name.
A room layout should reflect how the work is performed. Equipment, transfer points, maintenance access, material staging, and the movement of people can all affect the classification study and the final design. A clear basis of design gives electrical, mechanical, fire-protection, and facility teams a shared reference before equipment is ordered.
Class 1 Division 1 processing room design starts with area classification
Begin with a process description and inventory: identify relevant materials, quantities, operating temperatures and pressures, connection points, routine handling steps, and credible abnormal conditions. The assessment then documents the classified areas and the assumptions behind them. OSHA’s hazardous (classified) locations standard requires each room, section, or area to be considered individually and addresses electrical equipment and wiring in classified locations.
This documentation is useful beyond the initial design review. It helps procurement verify equipment ratings, supports installation inspections, and gives maintenance teams information to preserve the intended safeguards after changes are made. If process materials, equipment, or operating conditions change, the classification basis may need review before the modified system is placed in service.
Electrical design for a Class 1 Division 1 processing room
Electrical devices and wiring methods must be suitable for the specific location and the substances involved. That means selecting equipment according to the applicable class, group, and temperature marking, and coordinating conduit, enclosures, instrumentation, motors, lighting, and control systems as one installation. A component that looks rugged or sealed is not automatically appropriate for a classified area; confirm its approval and installation requirements with the electrical designer and authority having jurisdiction.
Designers should also coordinate equipment locations with access and service needs. Where practical, placing nonessential electrical equipment outside the classified boundary can simplify installation and maintenance, but the boundary must come from the documented assessment. Drawings, equipment schedules, and field labels should stay consistent so installers and operators can verify what belongs where.
Ventilation and fire protection in a Class 1 Division 1 processing room
Ventilation is a process-safety system, not a one-size-fits-all airflow rate. Engineering should consider where releases could occur, how air moves through the room, the exhaust discharge location, monitoring needs, and what happens if a fan or control fails. Interlocks or alarms may be appropriate for a particular design, but their selection and setpoints should follow the hazard analysis and applicable codes.
Fire protection should be coordinated with the room construction, occupancy, process inventory, equipment arrangement, egress, alarm strategy, and the building’s existing systems. Review whether rated separations, detection, suppression, emergency power, or other features are required for the specific project. The adopted building and fire codes, project conditions, and authority having jurisdiction determine the final requirements; no modular enclosure by itself guarantees approval or eliminates the need for site review.
How modular design can simplify industrial project delivery
A modular room can move enclosure fabrication and systems coordination into a controlled shop environment while site work proceeds in parallel. That can make scope, interfaces, and delivery milestones easier to manage, especially when the room is planned around the host building’s utilities, structural capacity, access route, and emergency systems from the start. Early coordination also helps identify which work remains at the facility, such as foundations, utility tie-ins, final connections, inspection, and commissioning.
For a turnkey project, define responsibilities across the owner, process engineer, electrical contractor, mechanical contractor, fire-protection designer, fabricator, and installer. Establish submittals, approved drawings, equipment certifications, inspection points, and closeout records before construction begins. A well-scoped C1D1 processing booth solution can support this coordination, but project-specific engineering and permitting remain essential.
The practical goal is an industrial processing space whose classification, equipment, airflow, fire safeguards, and operating procedures agree with one another. Treating the room as an integrated system helps teams resolve interfaces early and maintain a clear record for installation, inspection, and future process changes.