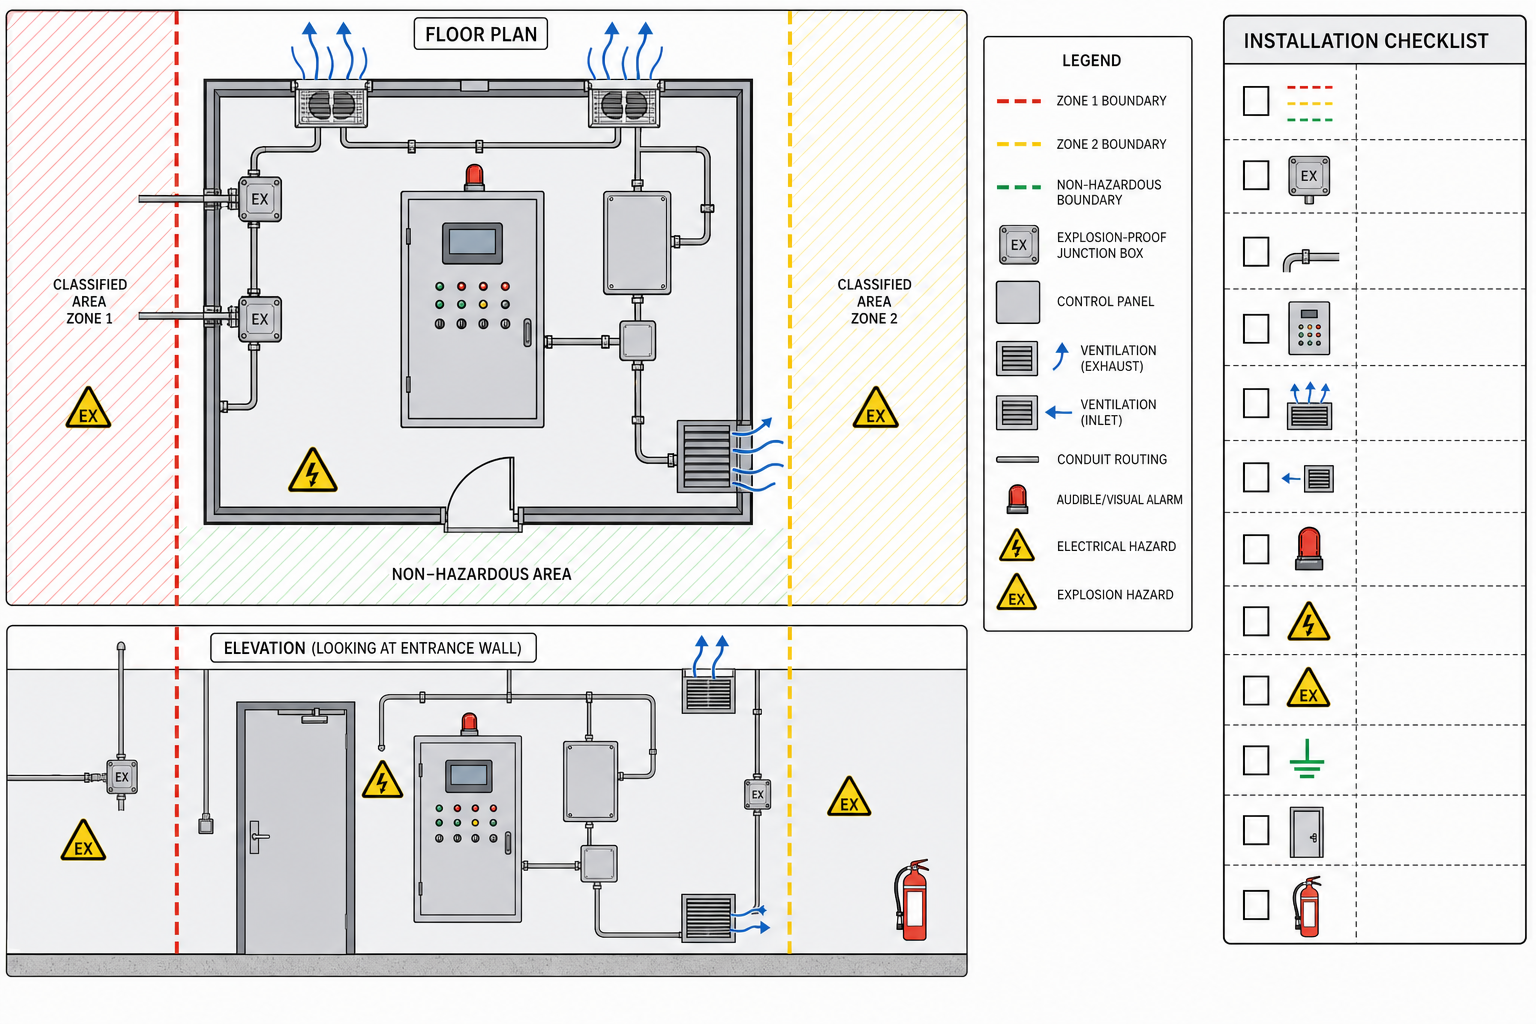
Hazardous facility codes are the rules that define how you classify a space, choose compliant equipment, and document safety decisions for hazardous-location manufacturing.
If you are planning a new build, renovation, or equipment upgrade, the fastest way to avoid costly redesigns is to treat code compliance as a deliverable, not an afterthought: define the hazard, set the classification boundary, pick equipment that matches the classification, and show your work to the AHJ (Authority Having Jurisdiction) and your insurance carrier.
Hazardous facility codes start with a clear hazard definition
Most compliance problems begin with a vague hazard statement like “we handle flammables.” In practice, your design team and the AHJ need specifics: which materials are present, where they can be released, under what operating conditions, and what normal and abnormal scenarios look like.
- Process map: Identify each step where vapors, dusts, or fibers could be present (receiving, mixing, filling, cleaning, maintenance).
- Release scenarios: Distinguish between normal operation, infrequent operation, and upset conditions.
- Inventory & ventilation: Document quantities and the ventilation approach that supports the hazard assumptions.
When the hazard definition is explicit, you can apply hazardous facility codes consistently across electrical, mechanical, and architectural disciplines.
How hazardous facility codes connect to area classification
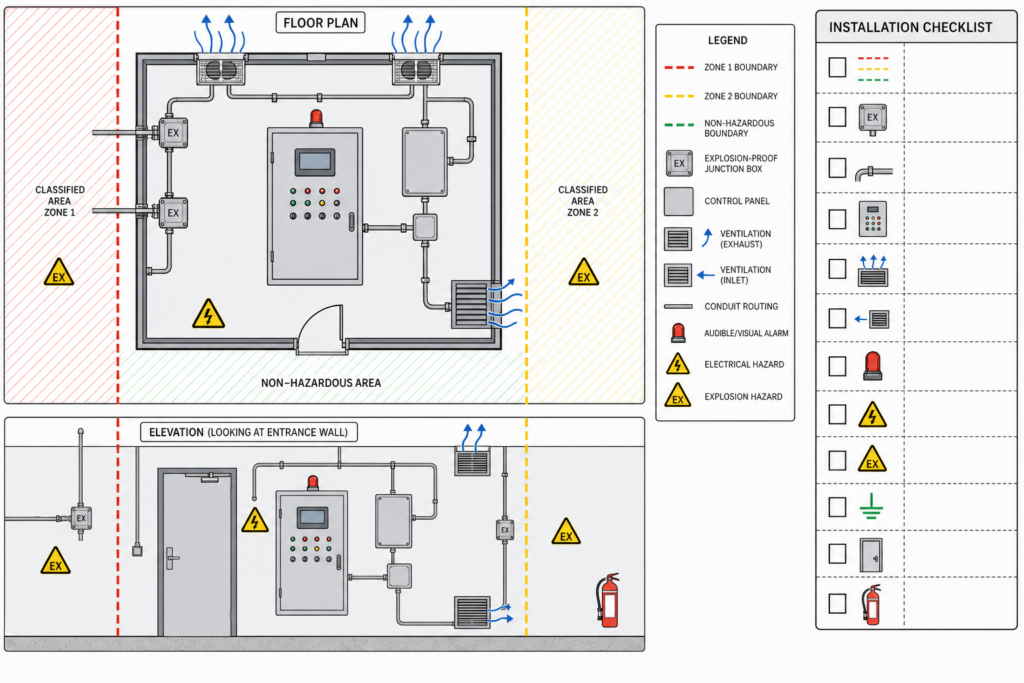
Area classification is the bridge between what could happen and what you must build. Your classification drawing should show the boundary lines, elevation limits, and the logic used (release source, ventilation, enclosure features, and operating frequency).
In the U.S., one common approach is Class/Division area classification in NFPA 70 (National Electrical Code).
- Draw the boundary: Show where hazardous classifications begin and end (plan view and sections).
- Control ignition sources: Use the classification to drive equipment selection, wiring methods, bonding/grounding, and hot-surface controls.
- Coordinate disciplines: Ensure ducts, doors, penetrations, and pressure relationships do not invalidate your assumptions.
Good hazardous facility codes documentation reads like a chain of reasoning: hazard definition → classification → equipment and construction requirements.
Hazardous facility codes checklist: electrical equipment and wiring methods
Electrical is where noncompliance most often gets expensive. A practical review checks both the equipment listing and the installation details that keep ignition sources under control.
- Equipment ratings: Verify any equipment located inside a classified boundary is rated for that classification (including motors, luminaires, receptacles, disconnects, and instrumentation).
- Conduit and seals: Confirm sealing fittings are placed where required and installed per manufacturer instructions.
- Enclosures and glands: Use appropriate fittings, cable glands, and enclosure types for the classification and environment.
- Bonding/grounding: Confirm bonding jumpers and grounding methods match the selected wiring method and are shown on drawings.
For a deeper engineering discussion of hazardous facility codes and how they impact equipment layout and permitting packages, see our guide on building permits for specialized processing facilities.
Hazardous facility codes checklist: ventilation, pressure, and mechanical design
Ventilation is not just a comfort system in hazardous locations—it is part of the hazard control strategy. Your mechanical design should demonstrate that it supports the classification assumptions used in the electrical design.
- Airflow direction: Define where air enters and exits, and avoid dead zones around potential release points.
- Pressure relationships: Identify where you need negative or positive pressure relative to adjacent areas.
- Interlocks: Consider interlocking process equipment to ventilation status where that is part of the safety basis.
- Materials and clearances: Verify duct construction, damper types, and equipment clearances align with the hazard environment.
When hazardous facility codes are treated as a coordinated MEP deliverable, you reduce change orders and shorten the path to approval.
Hazardous facility codes documentation: what reviewers expect to see
Even a well-designed facility can stall in plan review if the documentation is thin. A reviewer-friendly package makes it easy to confirm that the classification boundary is justified and that the equipment and construction match the intent.
- Classification drawings: Plan and section views with notes describing assumptions and boundary limits.
- Equipment schedules: Listings that identify compliant ratings where required.
- Code narrative: A short narrative tying hazardous facility codes to design decisions (classification method, ventilation approach, ignition source controls).
- Commissioning tests: A simple plan to verify ventilation performance, alarms, and interlocks.
Bottom line: When hazardous facility codes are addressed early, your design becomes easier to permit, easier to build, and easier to operate safely.