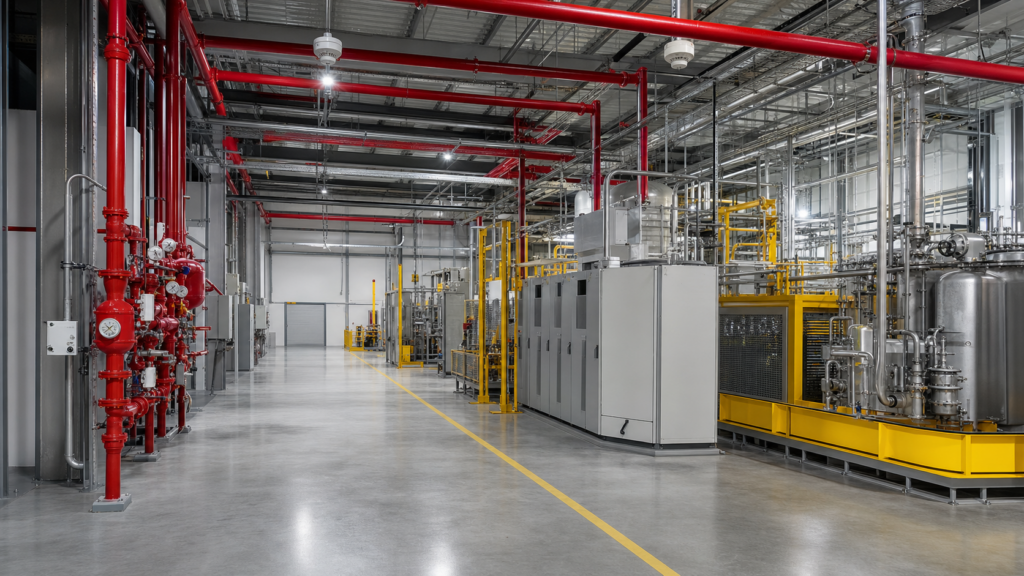
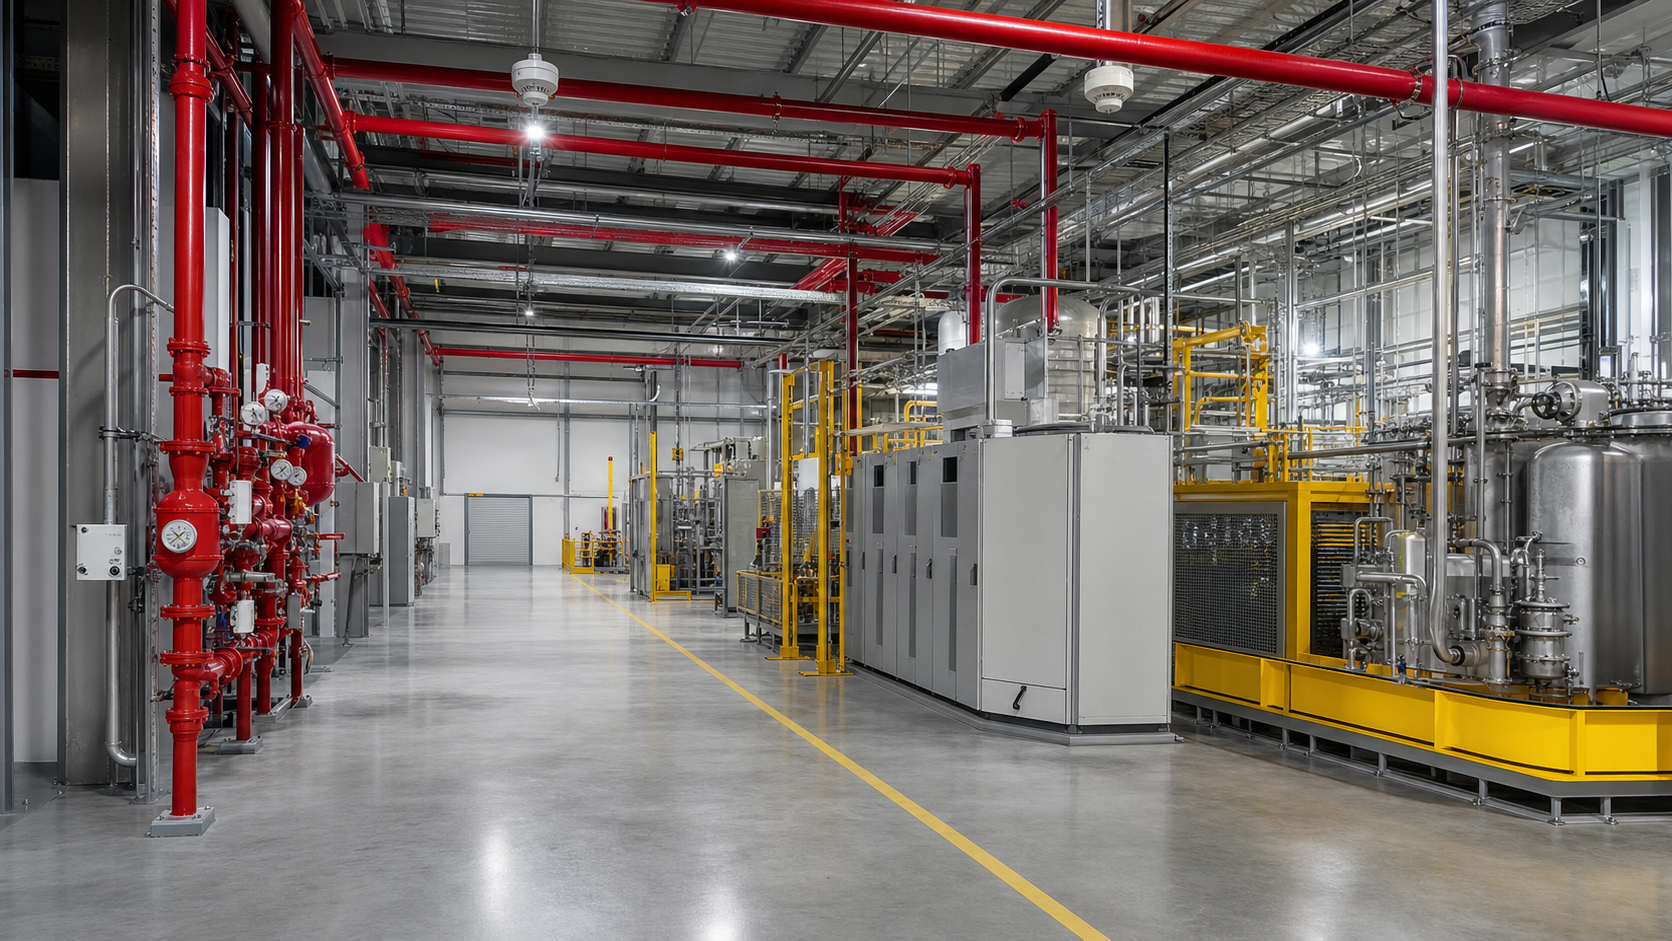
fire protection engineering gives industrial manufacturers a practical framework for reducing fire risk while keeping production, utilities, and emergency response aligned. The best design is not a collection of devices added at the end of construction; it is a coordinated life-safety system shaped by the facility layout, materials, equipment, and operating conditions.
For a new processing facility or a renovation, the engineering team should document the design basis before equipment is purchased. That early step makes room planning clearer, supports permitting, and reduces costly changes to ceilings, pipe routes, electrical rooms, ventilation, and access paths.
fire protection engineering starts with a documented hazard analysis
Start by identifying what can burn, how quickly a fire could grow, where heat and smoke may travel, and how people would exit. Review equipment inventories, storage heights, packaging, dust-producing operations, hot work, electrical loads, battery charging, utility rooms, and maintenance activities. The analysis should cover normal production as well as start-up, shutdown, cleaning, and upset conditions.
Translate those findings into a written design basis. It should define occupancy, compartmentation assumptions, fire scenarios, protection objectives, detection needs, water demand, alarm sequences, and the code editions adopted by the authority having jurisdiction. A clear basis gives the owner, architect, insurer, and installers one reference point for decisions.
How fire protection engineering coordinates the building and process
Fire protection works best when it is coordinated with architecture and process engineering. Fire-rated walls, doors, penetrations, curbs, equipment clearances, and egress routes must work with pipe mains, cable trays, ducts, vessels, conveyors, and maintenance access. A sprinkler layout that looks complete on a reflected ceiling plan may still have blocked discharge patterns or hard-to-reach valves once process equipment is installed.
Use coordinated drawings and a clash-review process to check the entire facility. Confirm that fire-water risers, control valves, test connections, fire department access, alarm panels, emergency power, and exit signage remain visible and serviceable. For facilities with specialized low-temperature equipment, review the layout alongside low-temperature and explosion-proof freezer solutions so protection, storage, and circulation are planned together.
Detection, suppression, and alarm decisions
The right protection package depends on the hazard and the response time required. Depending on the design basis, a project may combine automatic sprinklers, special suppression, heat or smoke detection, aspirating detection, manual alarm stations, monitored valves, and local equipment protection. Each device should have a defined purpose, a documented initiating condition, and a clear action for operators.
Detection and suppression should also be connected to process controls where a safe response is needed. Examples include stopping selected equipment, closing a fuel or utility valve, starting smoke control, releasing access doors, or sending a monitored alarm. These interfaces require a cause-and-effect matrix, supervised wiring, testing responsibilities, and a controlled reset sequence rather than informal assumptions.
Code, standards, and approval coordination
Code compliance is a design activity, not just a final checklist. The team should map occupancy classification, construction type, egress, fire barriers, alarm provisions, sprinkler criteria, hazardous-location electrical requirements, and inspection access to the adopted codes and standards. The authority having jurisdiction makes the final approval decision, so early conversations can expose interpretations that affect room sizes or equipment selection.
For electrical installations in classified locations, the project team should review OSHA requirements for electrical equipment in hazardous locations and then confirm the locally adopted requirements. NFPA publications, manufacturer listings, testing laboratory requirements, and insurer recommendations may add important detail, but they should be applied to the specific hazard rather than copied from a generic plan.
Commissioning and lifecycle value
Commissioning verifies that the designed safeguards work as a system. Test waterflow and supervisory signals, detection devices, alarm audibility and visibility, emergency power, valve positions, pump operation, interlocks, remote monitoring, and the response procedure. Record test results, approved setpoints, deficiencies, corrective actions, and retest dates in the owner’s project documentation.
Ongoing value comes from maintainability. Keep valves accessible, protect detection devices from damage or contamination, schedule inspections, and train operators on alarm response and impairment procedures. When the facility changes equipment, storage, process conditions, or room use, trigger a management-of-change review. C1D1 Labs helps manufacturers coordinate fire protection engineering with facility planning, utilities, and code documentation so protection remains effective as operations evolve.
A well-designed fire protection engineering program reduces surprises by connecting hazard analysis, building design, process controls, approvals, and commissioning. Define the risks early, coordinate every interface, and keep the final documentation usable for the people who operate and maintain the facility.