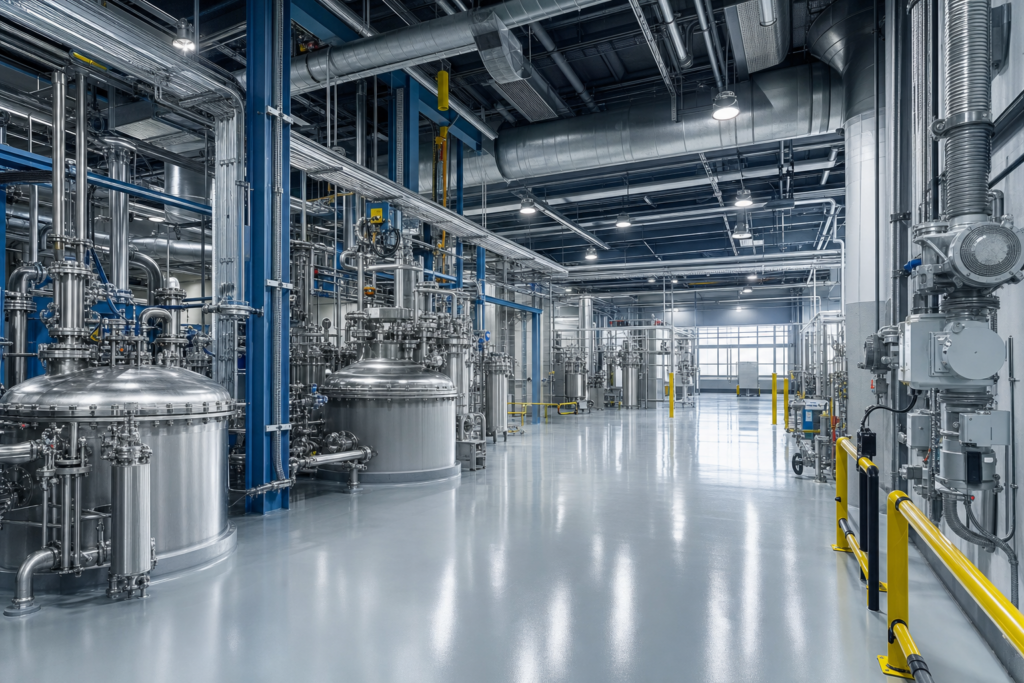
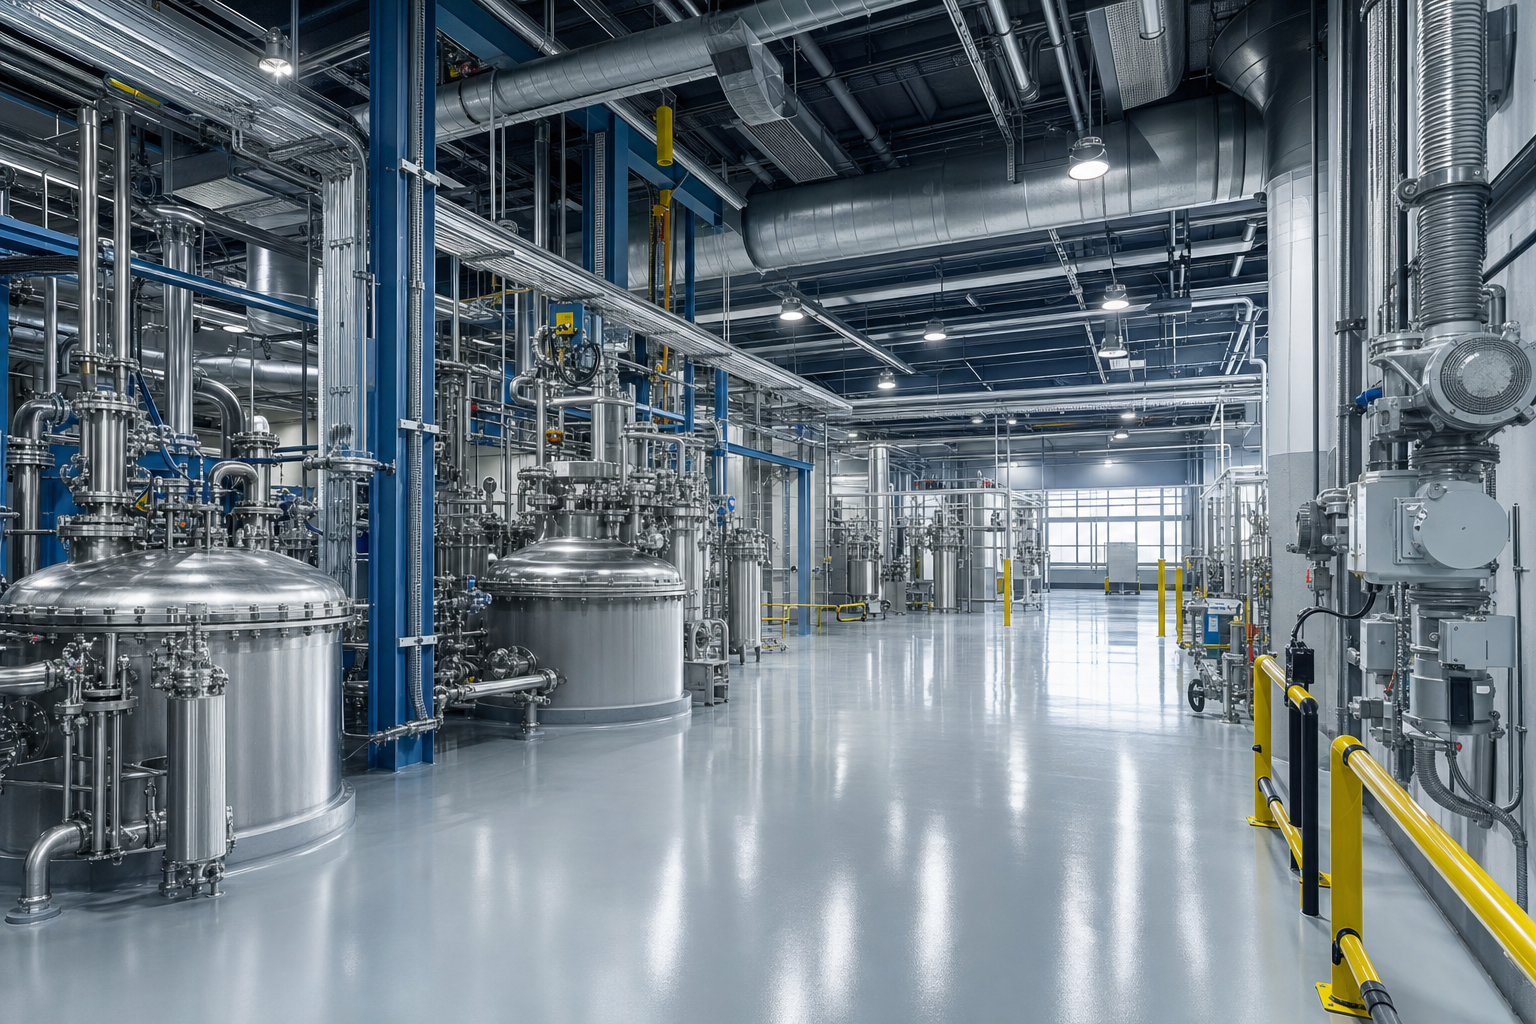
Class 1 Division 1 processing room design starts with a clear understanding of the process, the materials present, and the ways a release could create a fire or ignition hazard. For owners of industrial manufacturing facilities, early classification work helps turn safety requirements into practical room layouts, equipment selections, and operating controls.
This guide outlines the decisions that matter most before procurement and construction. The objective is a room that supports safe production, straightforward maintenance, documented inspections, and a smoother review with the authority having jurisdiction (AHJ).
Plan a Class 1 Division 1 processing room around the hazard
A good design begins with a written hazard assessment rather than a generic room label. List the materials used or stored, their physical properties, process temperatures and pressures, transfer points, normal operating conditions, and credible abnormal events. Note where vapors, gases, or combustible dust could be present during normal work, startup, shutdown, cleaning, or maintenance.
Translate that assessment into a scaled plan. Show equipment, access aisles, doors, drains, ventilation zones, electrical boundaries, emergency equipment, and nearby storage. This plan gives the engineering team a shared reference and makes it easier to explain why a classified boundary begins and ends where it does.
Class 1 Division 1 processing room electrical design
Electrical equipment must be selected for the documented classification and the substances that may be present. Review luminaires, motors, instruments, junction boxes, wiring methods, seals, disconnects, and control panels as one coordinated system. A compliant component can still create a problem if its installation method, seal location, or service access does not match the approved design.
Keep a schedule that records each device, its listing or certification, installation location, ingress protection, and inspection requirement. The OSHA hazardous-location electrical requirements provide a useful starting reference; the project team should also confirm the adopted electrical code, equipment certification, and AHJ interpretation for the site.
Ventilation and fire protection for a Class 1 Division 1 processing room
Ventilation should limit the accumulation of hazardous concentrations and move air in a predictable direction. Document supply and exhaust locations, design airflow, fan controls, alarm setpoints, power-loss response, and access for filter or equipment service. Verify airflow and interlocks during commissioning so the installed system is tested under realistic operating conditions.
Fire protection works best when it is integrated with the room design. Coordinate detection, suppression, alarm notification, fire-rated separation, emergency shutdowns, and fire department access with the process layout. C1D1 Labs’ fire protection engineering resource explains how engineered safeguards can support facility resilience and insurance discussions.
Choose finishes, clearances, and equipment for maintainability
Safe operation depends on details that are easy to overlook in a crowded production area. Use cleanable finishes, protect cable routes from impact, provide clear access to isolation points, and keep ignition-sensitive equipment outside classified boundaries whenever the process allows. Mark equipment and boundaries so technicians can identify the correct isolation point without relying on memory.
Design for the work that happens after installation. Maintenance teams need room to remove panels, test alarms, inspect seals, clean surfaces, and replace filters. A small increase in aisle width or service clearance can reduce the temptation to bypass safeguards later. If the facility uses cold storage or temperature-controlled equipment, coordinate its location and electrical protection with the room classification; C1D1 Labs’ industrial freezer guidance is a related planning resource.
Document and commission the Class 1 Division 1 processing room
Prepare a code matrix that connects each requirement to a drawing, specification, responsible reviewer, and verification record. Include the hazard assessment, classified-area drawings, equipment schedules, ventilation calculations, fire-protection plans, control narratives, inspection forms, and operating procedures. Keep revision histories clear so installers and operators are working from the same approved information.
Before handover, complete a design-to-field walkdown with the owner, engineer, installer, and safety lead. Verify labels, seals, clearances, guards, alarms, emergency equipment, egress, and housekeeping provisions. Test shutdowns and ventilation interlocks, close open items with named owners, and retain as-built drawings and test reports for future modifications.
Build a safer path from concept to operation
The strongest projects treat the Class 1 Division 1 processing room as a coordinated system, not a collection of specialty products. Bring process, electrical, mechanical, fire-safety, and operations leaders together early, then revisit the hazard assessment whenever materials, quantities, equipment, or room arrangements change.
That discipline reduces redesign, supports AHJ review, and gives operators a clear basis for training and inspections. With the right documentation and commissioning plan, a classified room can deliver reliable industrial production while keeping safety controls visible, testable, and maintainable.