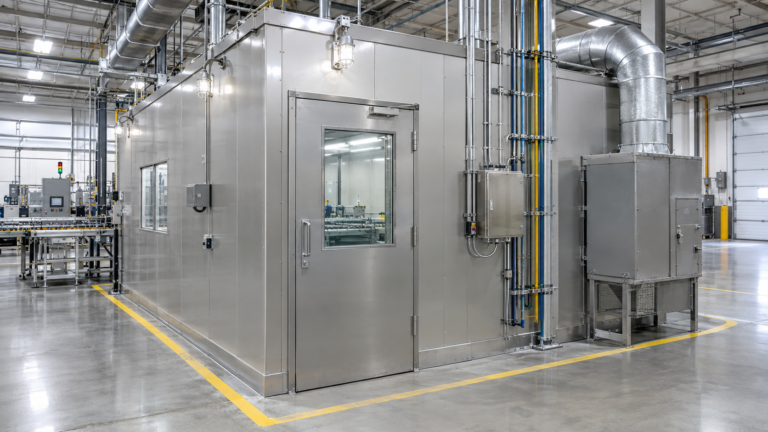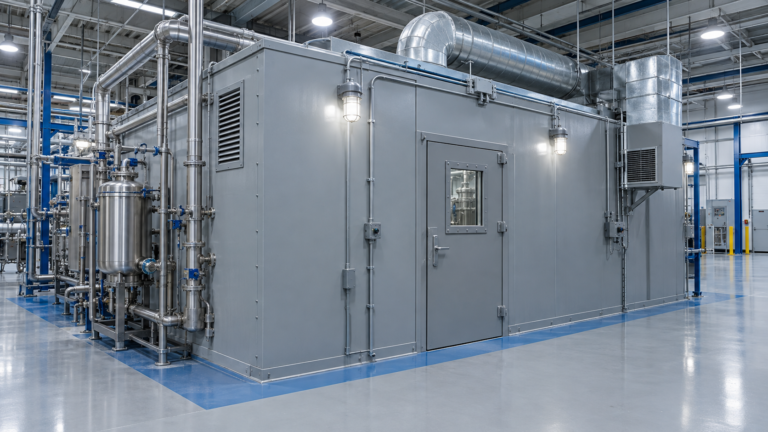
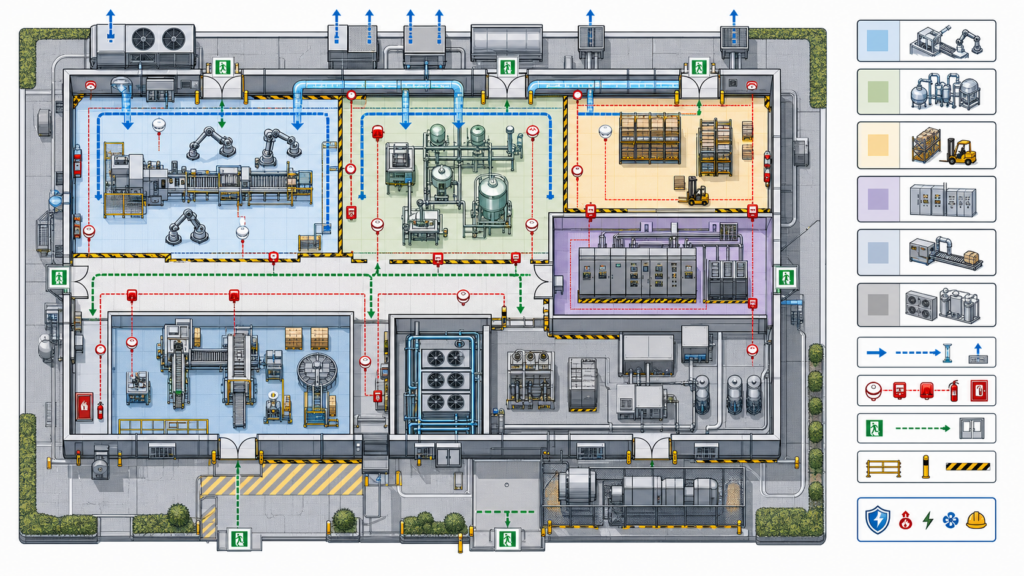
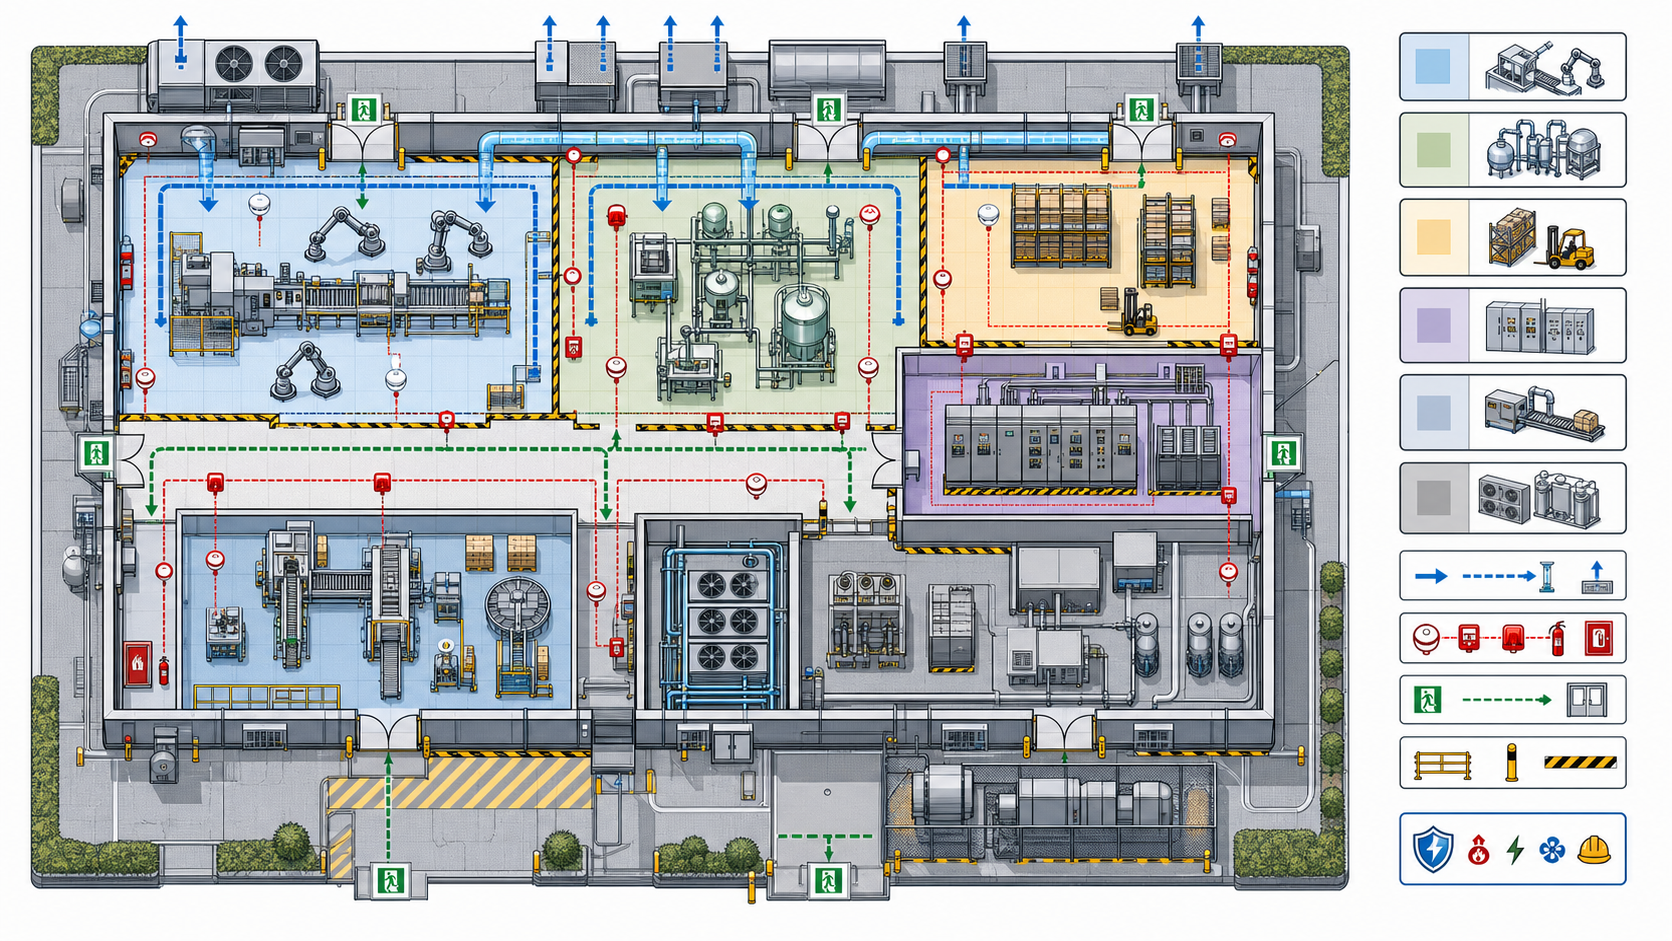
Hazardous Facility Codes provide the roadmap for designing, documenting, and operating a safe industrial manufacturing site. When a facility handles combustible dust, flammable liquids, pressurized systems, or other higher-risk materials, the code review should begin before equipment is purchased or walls are framed.
This guide explains how owners and project teams can turn code requirements into practical design decisions. The goal is not to memorize every clause; it is to identify the governing standards, define the hazards, and keep the final installation aligned with the approved drawings.
Why hazardous facility codes matter early
Early code work prevents expensive redesign. A classification decision can affect room boundaries, electrical enclosures, ventilation capacity, fire-rated construction, equipment clearances, and emergency egress. If those choices are postponed until construction, a late inspection finding may require new conduit, revised ductwork, or relocated machinery.
A useful first step is a risk register that lists materials, process temperatures, pressures, dust characteristics, storage quantities, and credible release points. Pair that register with a scaled floor plan so the design team can see where people, ignition sources, and safeguards intersect.
Map hazardous facility codes to the actual process
Codes become actionable when the project team maps each requirement to a physical condition. For example, an electrical area may need a defined classified location, while a powder-handling zone may require dust-control measures and housekeeping procedures. The right answer depends on the material, concentration, ventilation, operating frequency, and credible failure modes—not on a generic label for the building.
Build a code matrix with four columns: requirement, design response, responsible reviewer, and verification record. Include the applicable building, fire, electrical, mechanical, and occupational-safety provisions. This matrix gives the owner one traceable place to record assumptions and helps contractors resolve conflicts before installation.
Electrical and ventilation decisions in hazardous facility codes
Electrical design should follow the documented area classification. Equipment, wiring methods, seals, disconnects, lighting, and instrumentation must be selected for the conditions they may encounter. The OSHA electrical standard for hazardous locations provides a useful reference point, but the project team should also confirm the adopted edition of the electrical code and the authority having jurisdiction.
Ventilation is equally important. Supply and exhaust paths should control accumulation, avoid short-circuiting, and support safe maintenance. Document the design airflow, alarm setpoints, fan location, power-loss response, and inspection access. A commissioning checklist should verify actual airflow and interlocks rather than relying only on nameplate data.
Fire protection and egress requirements
Fire protection planning connects detection, suppression, alarm notification, separation, and emergency response. Confirm the commodity or material classification, storage arrangement, ceiling conditions, water supply, fire department access, and the travel distance to exits. Keep exit routes clear on the final layout, and make sure doors, panic hardware, emergency lighting, and signage match the approved life-safety plan.
For a broader look at how engineered safeguards support underwriting and facility resilience, review C1D1 Labs’ fire protection engineering for insurance risk reduction resource. It can help owners connect code compliance with practical loss-prevention goals.
How to document hazardous facility codes for approval
A strong submittal package tells the same story across every discipline. Include the hazard assessment, classified-area drawings, equipment schedules, ventilation calculations, fire-protection plans, egress diagrams, inspection records, and operating procedures. Mark revisions clearly so the field team can distinguish the approved design from superseded sketches.
Before handover, conduct a design-to-field walkdown with the owner, engineer, installer, and safety lead. Verify labels, seals, guards, clearances, access panels, alarms, emergency equipment, and housekeeping provisions. Record open items with an owner and due date, then retain test reports and as-built drawings for future modifications.
A practical next step for code-compliant projects
Start with a focused workshop that brings process, electrical, mechanical, fire-safety, and operations leaders together. Review the risk register, walk the proposed layout, and agree on the code matrix before procurement. Revisit the matrix whenever the process, equipment, material quantities, or room arrangement changes.
With disciplined planning, hazardous facility codes become a manageable project tool rather than a last-minute obstacle. The result is a safer, more maintainable manufacturing environment with documentation that supports inspections, training, insurance conversations, and responsible future expansion.