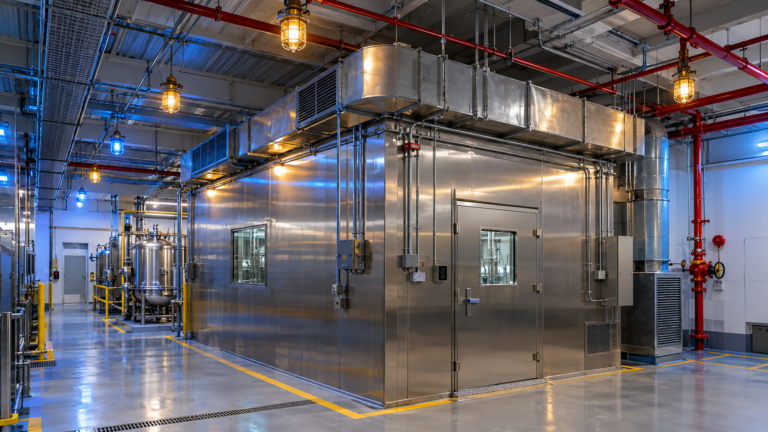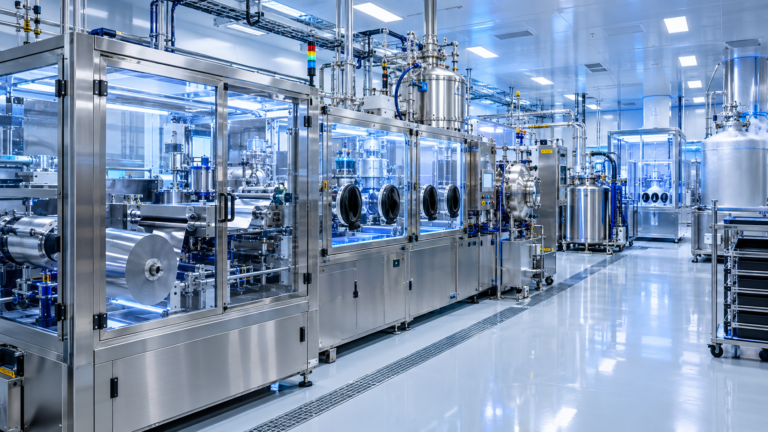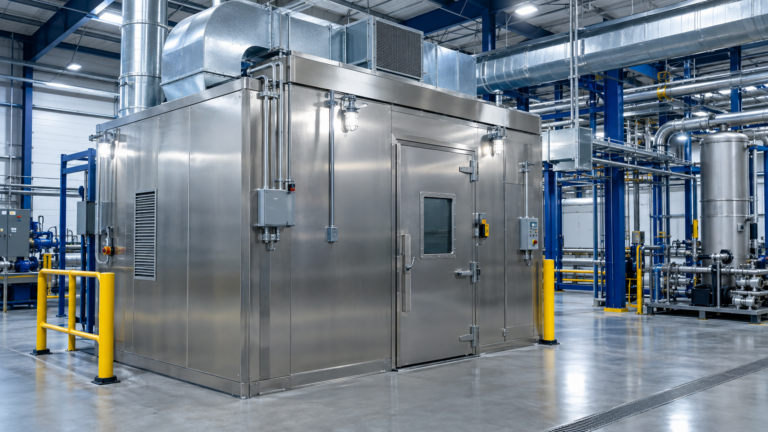
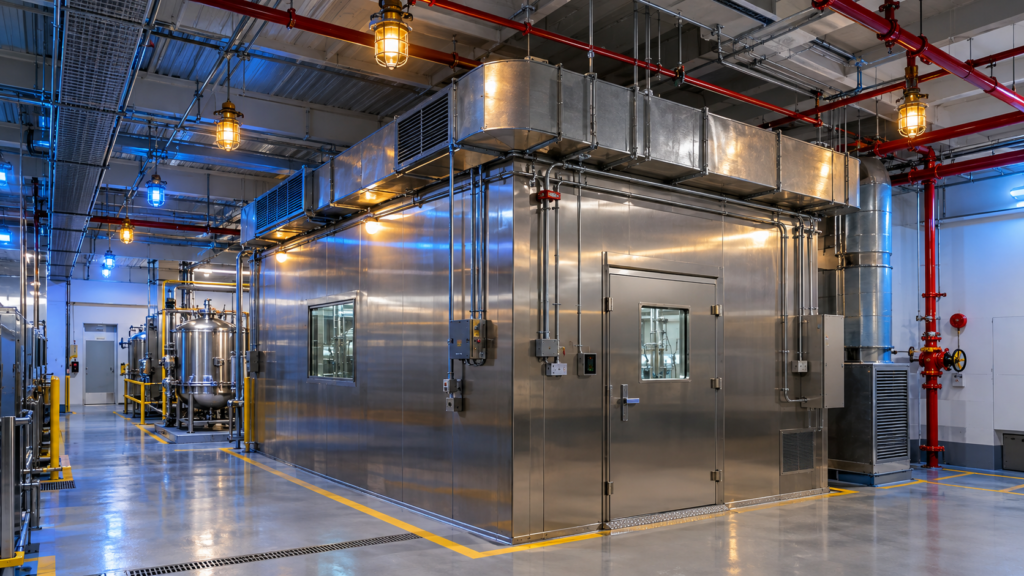
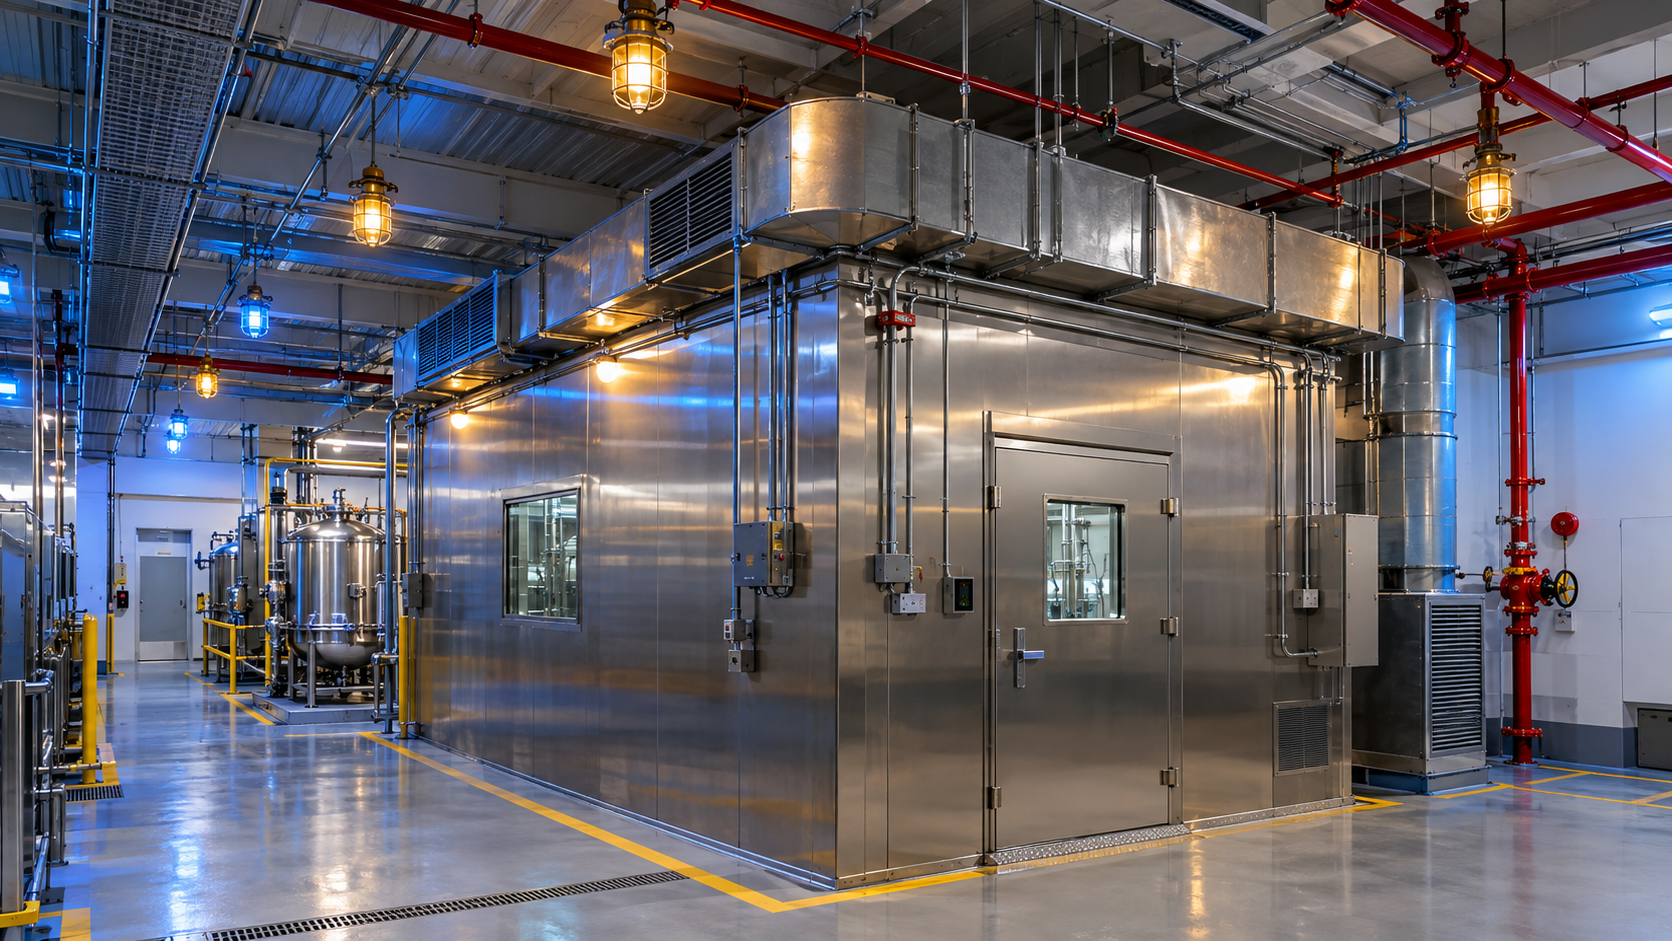
A Class 1 Division 1 processing room gives industrial teams a defined, engineered area for operations where flammable vapors or gases may be present. Instead of treating hazardous-location requirements as an afterthought, a purpose-built room brings area classification, ventilation, electrical design, and fire protection together in one coordinated package.
That integrated approach can make a new line easier to review, install, and maintain. It also gives operators a clear boundary for controlling ignition sources, managing airflow, and documenting the safeguards that support a safe facility.
What a Class 1 Division 1 processing room means
Class 1 Division 1 is an area classification used when ignitable concentrations of flammable gases or vapors can exist during normal operations, or may exist frequently because of maintenance, process conditions, or equipment failure. The classification is determined by the materials, release points, process steps, and ventilation performance—not by the room label alone.
A sound design begins with a documented hazard analysis. Engineers identify possible releases, define the classified boundary, and coordinate the room with adjacent spaces, egress routes, utility connections, and facility fire protection. That record helps the owner, authority having jurisdiction, and installation team work from the same assumptions.
Class 1 Division 1 processing room design priorities
Four design priorities shape a dependable room:
- Containment: Durable panels, sealed penetrations, compatible doors, and controlled interfaces help keep process hazards within the intended zone.
- Electrical classification: Fixtures, controls, wiring methods, motors, and other equipment must be selected for the classified location and the specific materials in the process.
- Ventilation: Supply and exhaust paths should maintain the required air movement, prevent stagnant pockets, and connect to monitoring or alarm strategies when the risk assessment calls for them.
- Fire protection: Detection, suppression, rated construction, emergency shutdown, and clear access for responders should be coordinated rather than designed as separate add-ons.
For a practical overview of hazardous-location electrical rules, review OSHA requirements for hazardous locations and confirm the applicable edition of the adopted code with the project team.
Ventilation and fire protection in a Class 1 Division 1 processing room
Ventilation is a primary control, not simply a comfort feature. The system should be sized around the process, release scenarios, temperature, and room geometry. Designers can use pressure relationships, dedicated exhaust, interlocks, airflow indication, and alarm setpoints to help maintain predictable conditions. Equipment placement matters too: inlets and outlets should support uniform flow and avoid short-circuiting.
Fire protection should follow the same risk-based logic. A coordinated design may include listed detection devices, automatic suppression, fire-rated assemblies, emergency power considerations, and shutdown sequences that are understandable to operators. The final selection depends on the materials, process hazards, building code, and authority having jurisdiction.
How modular construction simplifies project delivery
A modular room shifts much of the work into a controlled fabrication environment. Panels, doors, penetrations, ventilation connections, lighting, and controls can be integrated before the unit reaches the facility. That can reduce field coordination, shorten installation windows, and make quality checks more repeatable than building every interface from scratch on site.
Modularity also supports future changes. A facility can plan access for maintenance, reserve space for utilities, and evaluate repeatable room dimensions for additional lines. The key is to treat the module as part of the overall building system: structural support, foundations, electrical service, exhaust discharge, fire protection, and commissioning still require site-specific engineering.
Planning the next Class 1 Division 1 processing room
Start with a process description, material inventory, release analysis, equipment list, and intended production rate. Then bring the owner, process engineer, electrical engineer, mechanical engineer, fire protection specialist, and permitting team together early. Early alignment helps resolve classification boundaries and utility requirements before fabrication begins.
For a turnkey path, explore C1D1 processing booths for industrial facilities and ask for a design review based on your actual process conditions. The goal is not a generic enclosure; it is a documented, maintainable room that fits the facility, supports safe operations, and can be reviewed with confidence.