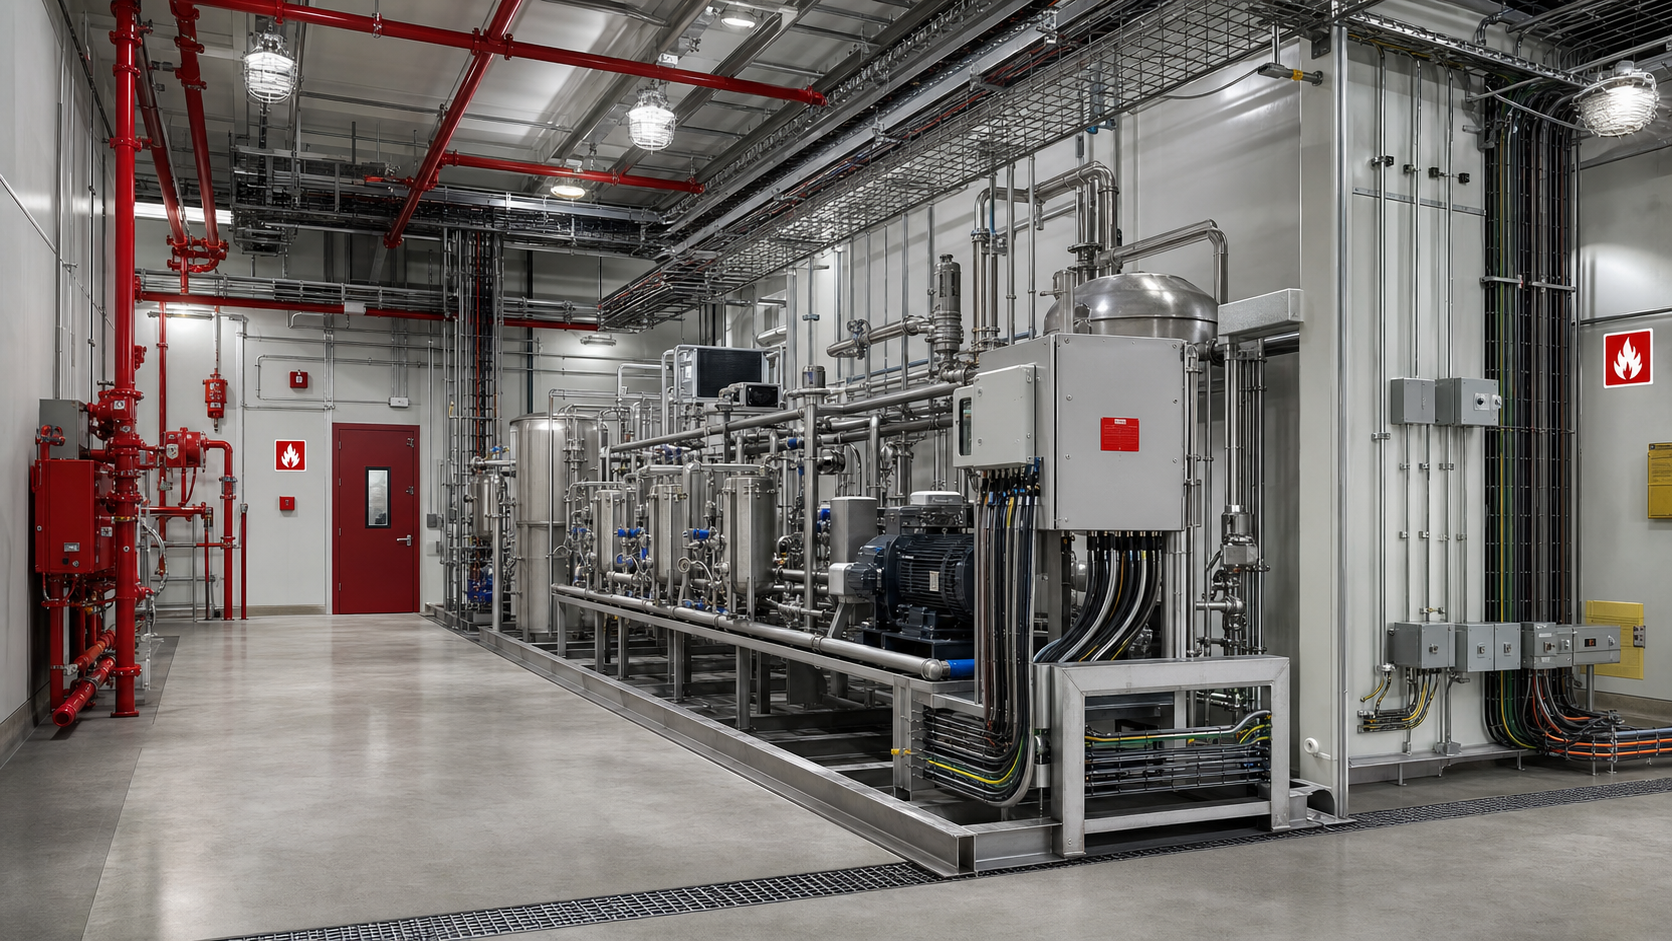
fire protection engineering is the discipline that helps manufacturing facilities prevent, control, and recover from fires by combining hazard evaluation, code compliance, and practical protection design.
For owners and operators of hazardous-location manufacturing, a solid fire strategy is not just about passing an inspection; it’s about protecting people, limiting downtime, and keeping insurers confident in the risk profile. This article outlines where fire protection engineering fits in a project, what deliverables to expect, and how to avoid common pitfalls that show up late in permitting or commissioning.
fire protection engineering starts with a clear hazard picture
Effective fire protection engineering begins by identifying what can burn, how it can ignite, and how fire and smoke could spread. Even when the process itself is tightly controlled, the surrounding building systems (electrical distribution, HVAC, dust control, material handling, and storage) can create credible scenarios that drive design requirements.
Typical early-phase inputs include:
- Material storage and handling descriptions (quantities, packaging, and locations)
- Room-by-room process narratives and equipment lists
- Ventilation strategy and enclosure details (rated walls, doors, penetrations)
- Any ignition sources: motors, heaters, static, and maintenance activities
The output is a prioritized list of fire scenarios and a protection approach that matches severity and likelihood—often documented in a hazards memo that becomes the backbone for permitting, insurer review, and construction coordination.
Codes and standards that commonly guide fire protection engineering
Most projects rely on adopted building and fire codes plus referenced standards. Your local authority having jurisdiction (AHJ) may also publish amendments or policies that affect how protection is designed and inspected.
Two widely referenced frameworks are the NFPA codes and standards catalog and the model code family administered by ICC. Depending on occupancy and hazards, the protection strategy may involve sprinklers, fire alarms, smoke control interfaces, fire pumps, special ventilation interlocks, and egress requirements.
Because requirements can cascade (for example, one hazard classification can trigger different sprinkler criteria, electrical constraints, or storage rules), fire protection engineering works best when it is integrated early with permitting and building design decisions.
fire protection engineering deliverables owners should request
Owners often ask, “What do I get from fire protection?” The most useful fire protection engineering package is more than a stamp—it is a coordinated set of documents that reduces change orders and avoids last-minute redesign.
Common deliverables include:
- Basis of design (BOD) summarizing hazards, code path, and system intent
- Fire sprinkler performance criteria and preliminary layouts for coordination
- Fire alarm narrative, device intent, and interface matrix (HVAC shutdowns, door releases, equipment interlocks)
- Hydraulic calculations and water supply data requirements (including fire pump triggers)
- Construction administration support: RFI responses, submittal review, and field observations
- Commissioning support: acceptance test planning and deficiency closeout
If you are evaluating external stakeholders, it can also help to align your project around risk reduction goals; C1D1 Labs’ related overview on fire protection engineering for insurance risk reduction is a useful starting point for understanding what insurers typically want to see.
Design coordination: where fire protection engineering prevents expensive rework
Manufacturing facilities are coordination-intensive. Sprinkler mains compete for ceiling space with ductwork, cable tray, and structural bracing. Fire alarm devices need clear lines of sight and proper mounting heights. Fire-rated walls must stay continuous—yet processes often require penetrations for piping, conduit, and controls.
Practical coordination steps that support fire protection engineering include:
- Early ceiling and overhead utility zoning to reserve sprinkler routing corridors
- Penetration control: sleeves, firestopping details, and inspection-ready labeling
- Clearances around electrical equipment and fire protection valves for maintenance
- Defined shutdown and restart sequences for interlocked equipment
When these details are worked out on drawings—before procurement—the project avoids the common “field fit” problems that lead to delays, failed inspections, and costly change orders.
Operations and maintenance: sustaining fire protection engineering after occupancy
Even a well-designed system can underperform if it is not maintained. A good fire protection engineering plan includes a handoff package and a maintenance mindset: documented valve locations, device maps, test procedures, and a training plan for facility staff.
Owners should plan for periodic inspection, testing, and maintenance (ITM) and keep records organized for AHJ and insurer requests. From a resilience standpoint, consider spares for critical components, clearly labeled isolation points, and written impairment procedures so repairs do not create uncontrolled risk.
Quick checklist for selecting a fire protection engineering partner
- Can they explain the code path in plain language and document assumptions?
- Do they coordinate actively with MEP, electrical, and process teams?
- Will they support commissioning and acceptance testing—not just design?
- Can they help produce insurer-ready narratives and drawings?
With the right scope and early alignment, fire protection engineering becomes a predictable part of the build—not an emergency fix at the end.