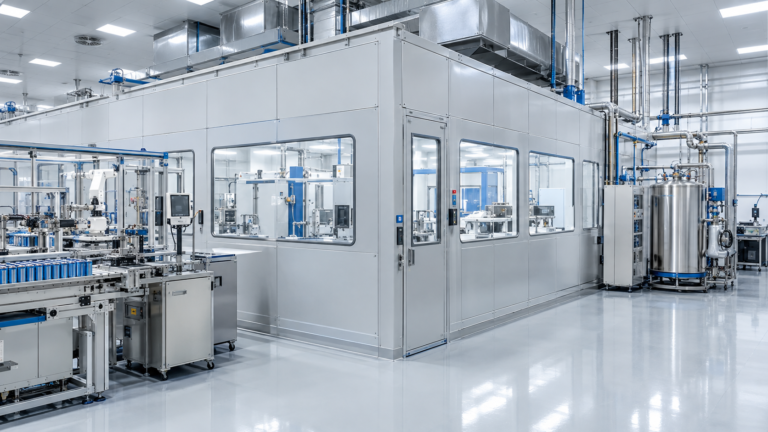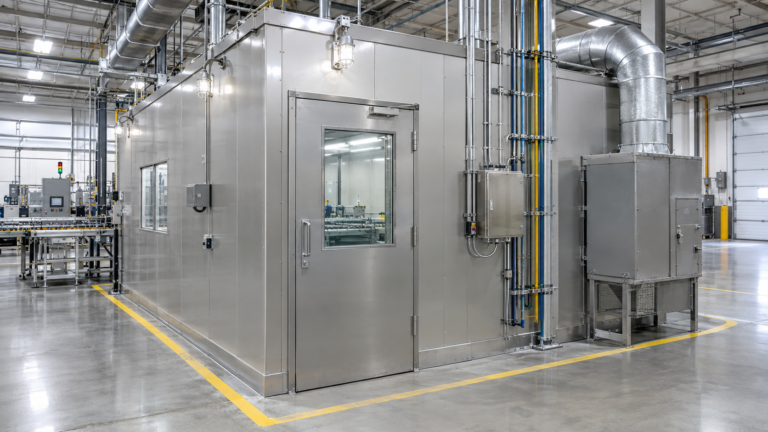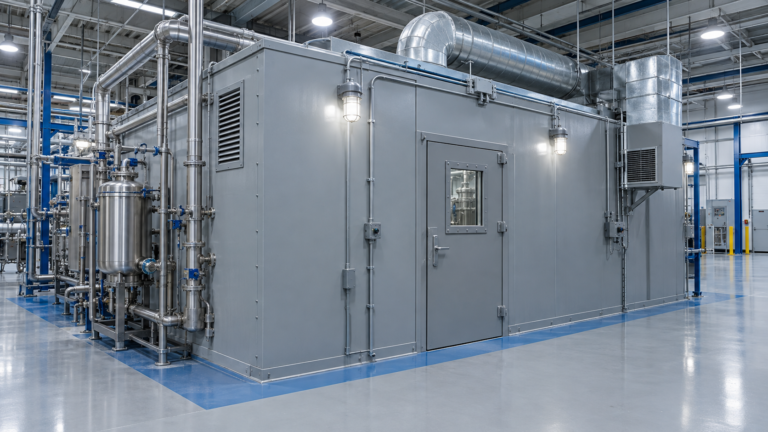
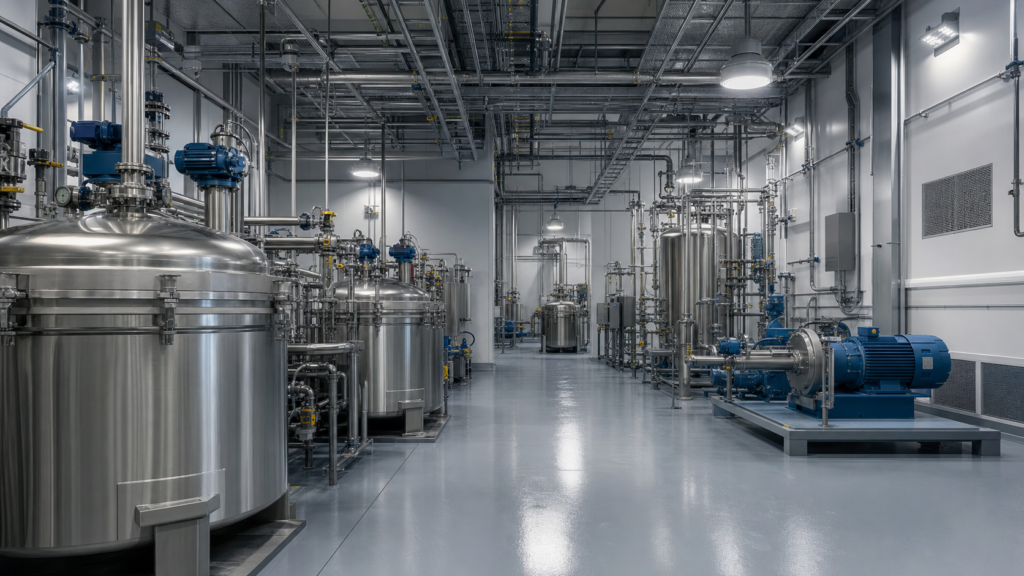
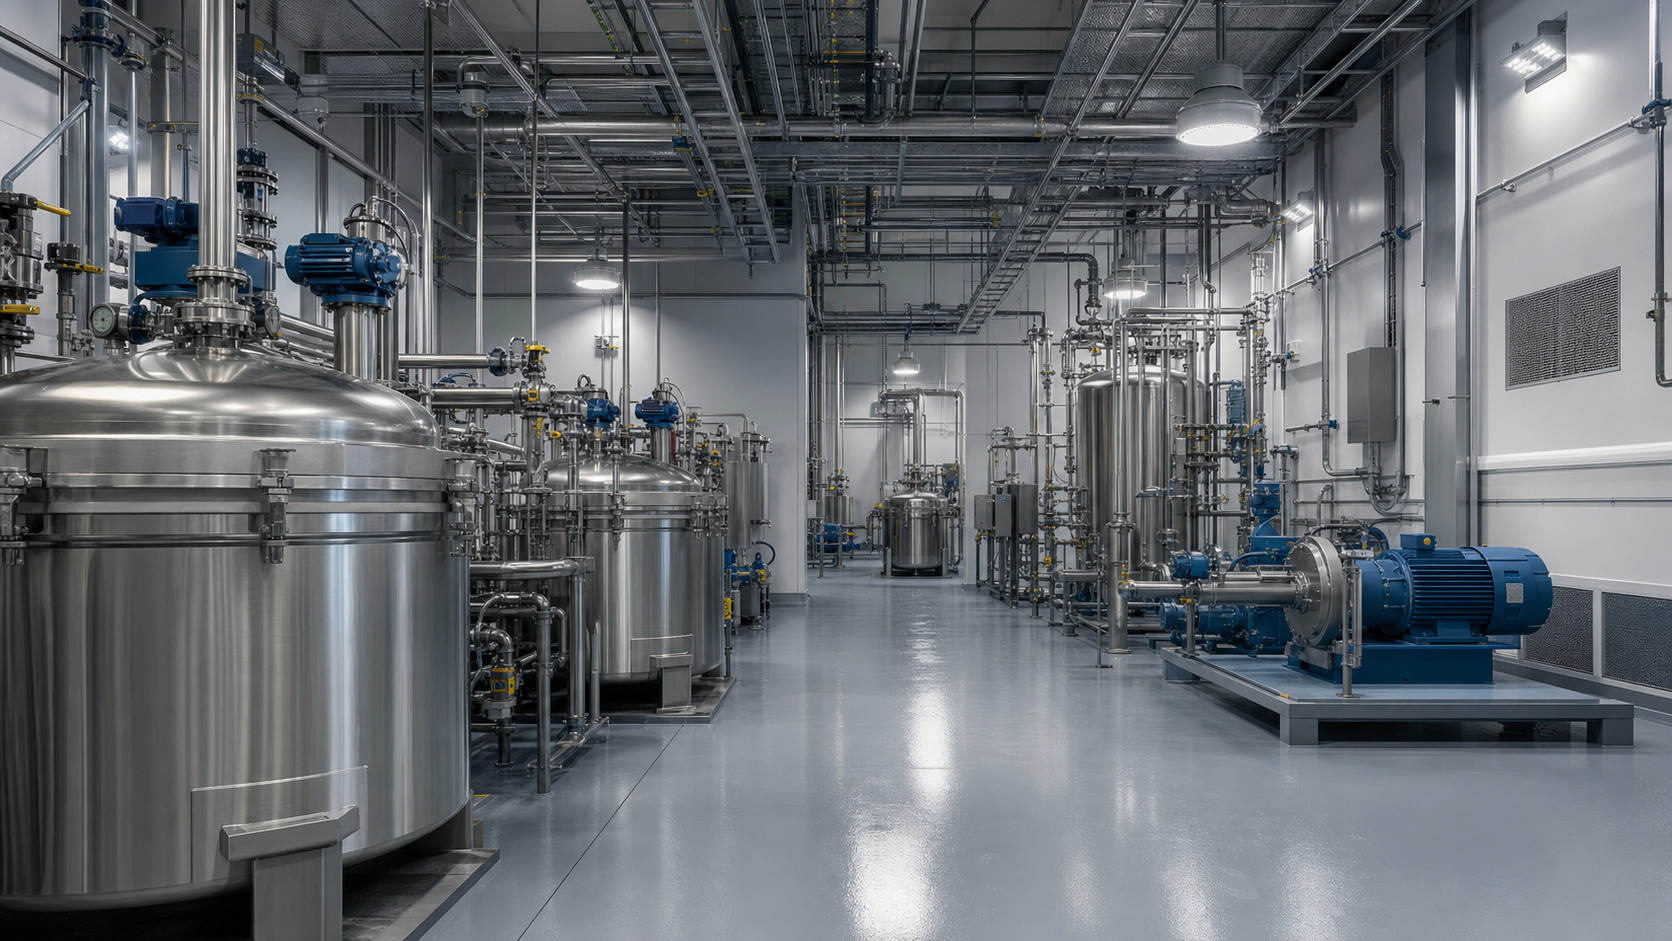
Class 1 Division 1 processing room design gives industrial manufacturers a clear path to safer operations, easier inspections, and dependable production. The goal is not simply to specify protected equipment; it is to coordinate the room, process, utilities, controls, and documentation around a defensible classification basis.
For owners and project teams, early decisions matter. A written design basis, disciplined equipment schedule, and coordinated construction set can prevent late changes to conduit, ventilation, lighting, and access. C1D1 Labs helps teams turn those requirements into practical processing environments built for code review and long-term maintenance.
Class 1 Division 1 processing room: start with the hazard basis
Every project should begin with a room-by-room assessment of the materials handled, the points where a release could occur, the expected operating conditions, and the duration of any hazardous atmosphere. That assessment becomes the basis for the classification drawing and for the equipment protection strategy.
For example, a contained powder charging station may require a different boundary and control approach than a sealed mixing vessel. Recording those assumptions in a basis-of-design document gives the architect, electrical engineer, mechanical engineer, and equipment supplier one reference point instead of several competing interpretations.
How a Class 1 Division 1 processing room controls ignition risk
Ignition control is a systems problem. Electrical equipment, motors, instrumentation, lighting, and disconnects must be suitable for the classified area and installed according to the approved design. Enclosures, seals, grounding, bonding, and cable routing are just as important as the catalog rating on an individual device.
The room layout should also limit unnecessary exposure. Keep process connections accessible for inspection, separate routine service paths from material movement, and locate control panels where they can be operated without creating avoidable hazards. A coordinated equipment plan helps show how these choices work together.
Ventilation and utilities for a Class 1 Division 1 processing room
Mechanical systems support both safety and process consistency. Ventilation design should address make-up air, exhaust capture, pressure relationships, filtration, discharge locations, and alarm logic. The design team should document what happens when a fan, sensor, or interlock is unavailable, including the safe state for connected equipment.
Utility coordination is equally important. Route piping, cable tray, compressed air, drains, and access platforms so they do not obstruct inspection or compromise room boundaries. During design review, a three-dimensional coordination model or a carefully overlaid plan can reveal clashes before they become field changes.
Commissioning checklist for a Class 1 Division 1 processing room
Commissioning turns the design intent into evidence. Before handover, the project team should verify installation details, equipment markings, torque and termination records, seal installation, grounding continuity, ventilation performance, alarm annunciation, and emergency shutdown sequences.
- Confirm that the as-built classification plan matches the installed room and process.
- Witness functional tests for ventilation permissives, alarms, and shutdowns.
- Collect equipment certificates, inspection records, and maintenance instructions.
- Train operators and maintenance staff on inspection boundaries and change control.
Owners can also review the applicable requirements in OSHA’s electrical standard for hazardous locations as part of their compliance planning. The project’s authority having jurisdiction and adopted codes remain the final reference for approval.
Design for maintainability and future changes
A well-designed room remains safe after the ribbon cutting. Provide clear access to filters, motors, valves, instruments, seals, and disconnects; use durable identification; and keep spare-parts information with the asset record. Planned inspection routes reduce the temptation to bypass protection during routine service.
Future changes should follow a formal management-of-change process. If a new machine, material, throughput target, or utility load is introduced, revisit the classification basis and update drawings before installation. Pairing the room design with fire protection engineering for insurance risk reduction can also help align life-safety goals, insurer expectations, and facility operations.
When your project needs a buildable, review-ready Class 1 Division 1 processing room, start with the hazard basis and involve engineering disciplines early. C1D1 Labs can help coordinate the room concept, equipment protection, utilities, commissioning plan, and documentation needed for a dependable industrial facility.