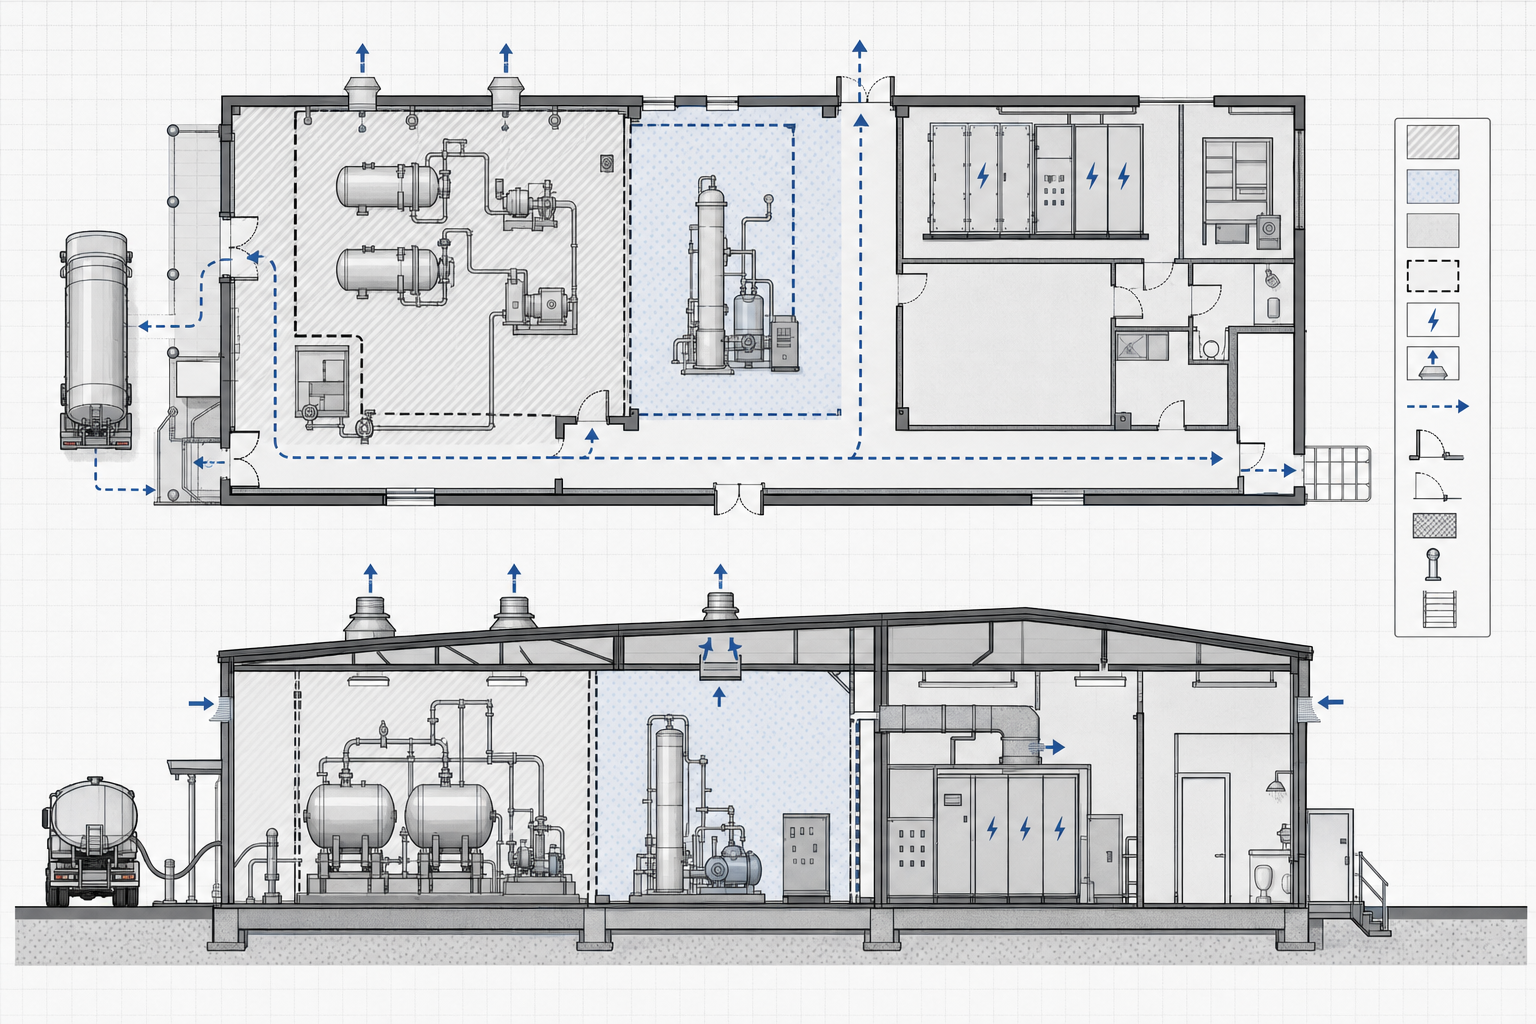
Hazardous facility codes are the starting point for designing industrial buildings that handle flammable vapors, combustible dusts, or other high-consequence processes without turning routine operations into unacceptable risk.
In practice, hazardous facility codes translate into decisions about area classification, electrical equipment selection, ventilation and exhaust, egress, fire protection, and permitting documentation. The goal is simple: predictable compliance, smoother inspections, and safer facilities.
Hazardous facility codes: what they cover (and why it matters)
“Codes” is shorthand for a coordinated set of requirements from building, fire, mechanical, electrical, and process safety frameworks. Together, hazardous facility codes typically govern:
- Area classification (where ignitable atmospheres could exist and under what conditions)
- Electrical methods (wiring, conduit, sealing fittings, and equipment ratings for classified spaces)
- Ventilation and exhaust (dilution, capture, interlocks, and monitoring where applicable)
- Fire protection (detection, suppression, fire separations, and emergency controls)
- Life safety (means of egress, occupant load, alarms, emergency lighting, and access)
When these items are not integrated early, projects often suffer from late-stage redesign, expensive rework, and delayed approvals. A code-informed concept phase helps align layout, utilities, and safety systems before drawings are “locked.”
Hazardous facility codes and area classification basics
Most industrial projects with ignition hazards require a documented approach to where hazards may occur and how often they could be present. This concept appears across multiple standards and is commonly implemented through an area classification drawing and narrative.
Common outcomes of classification include:
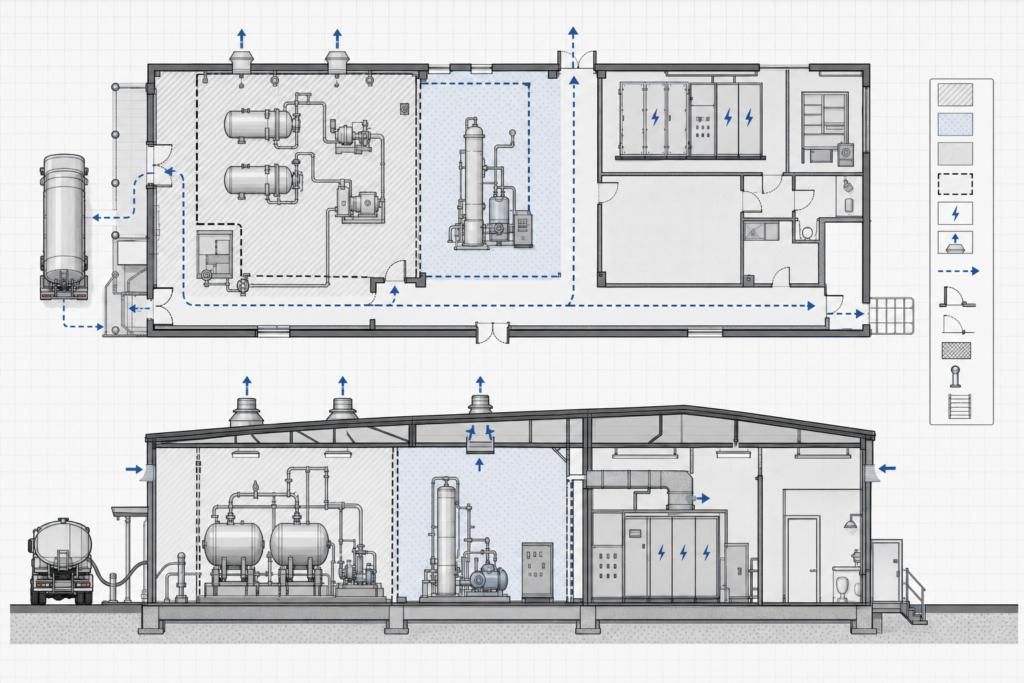
- Defining boundaries around process equipment where vapors, gases, or dust could be present
- Assigning those zones an appropriate classification, then mapping them to equipment requirements
- Using separation, enclosure, or ventilation strategies to reduce the size or severity of classified areas
The practical benefit is that design teams can select compliant equipment (motors, panels, lighting, instrumentation) and installation methods once, instead of revisiting selections during construction.
Hazardous facility codes for electrical and ignition control
Electrical design is one of the most visible places hazardous facility codes show up. If a space is classified, equipment selection and wiring methods must match that classification and the expected environment (corrosion, washdown, temperature, dust loading, etc.).
Key considerations often include:
- Locating electrical rooms and main distribution outside classified zones whenever possible
- Using compliant equipment ratings and installation details in classified areas
- Providing proper sealing and segregation for conduit and cable routes that cross zone boundaries
- Coordinating emergency shutoff, interlocks, and alarms with mechanical and process controls
If you need an engineering-driven path to define responsibilities and reduce change orders, see our permitting-oriented overview at extraction lab building permits.
Hazardous facility codes for ventilation, exhaust, and pressure control
Ventilation is often the “risk reducer” that keeps normal operations from becoming an ignition scenario. Hazardous facility codes typically require ventilation approaches that are fit for purpose, documented, and coordinated with the building’s mechanical design.
Common design patterns include:
- Dedicated exhaust for higher-hazard process areas
- Makeup air strategies that prevent unwanted crossflows and maintain intended pressure relationships
- Controls that ensure ventilation runs when processes run (and responds to fault conditions)
- Placement of intakes/exhaust outlets to avoid short-circuiting and re-entrainment
Even when a design “looks compliant,” the permitting authority may expect a clear narrative: what the design intent is, what the normal and failure modes are, and how systems are verified during commissioning.
Hazardous facility codes in permitting: documents that prevent delays
Permitting is rarely blocked by one single item; it is usually blocked by mismatched assumptions between drawings, calculations, and the safety narrative. A strong submittal package ties the hazardous facility codes to tangible deliverables, such as:
- Code analysis sheet listing adopted codes/standards and design criteria
- Area classification plan and basis-of-design narrative
- Mechanical schedules and ventilation calculations aligned to the narrative
- Fire protection and life-safety plans coordinated with separations and egress
- Commissioning/verification notes (what gets tested, by whom, and what “pass” looks like)
For an authoritative starting point when you’re aligning terminology and code families, review the overview of the National Fire Protection Association’s standards at NFPA codes and standards.
Bottom line: hazardous facility codes are most effective when treated as an engineering design input—early, explicit, and documented—rather than a late-stage inspection hurdle.